Seewadel Care Home, Affoltern am Albis
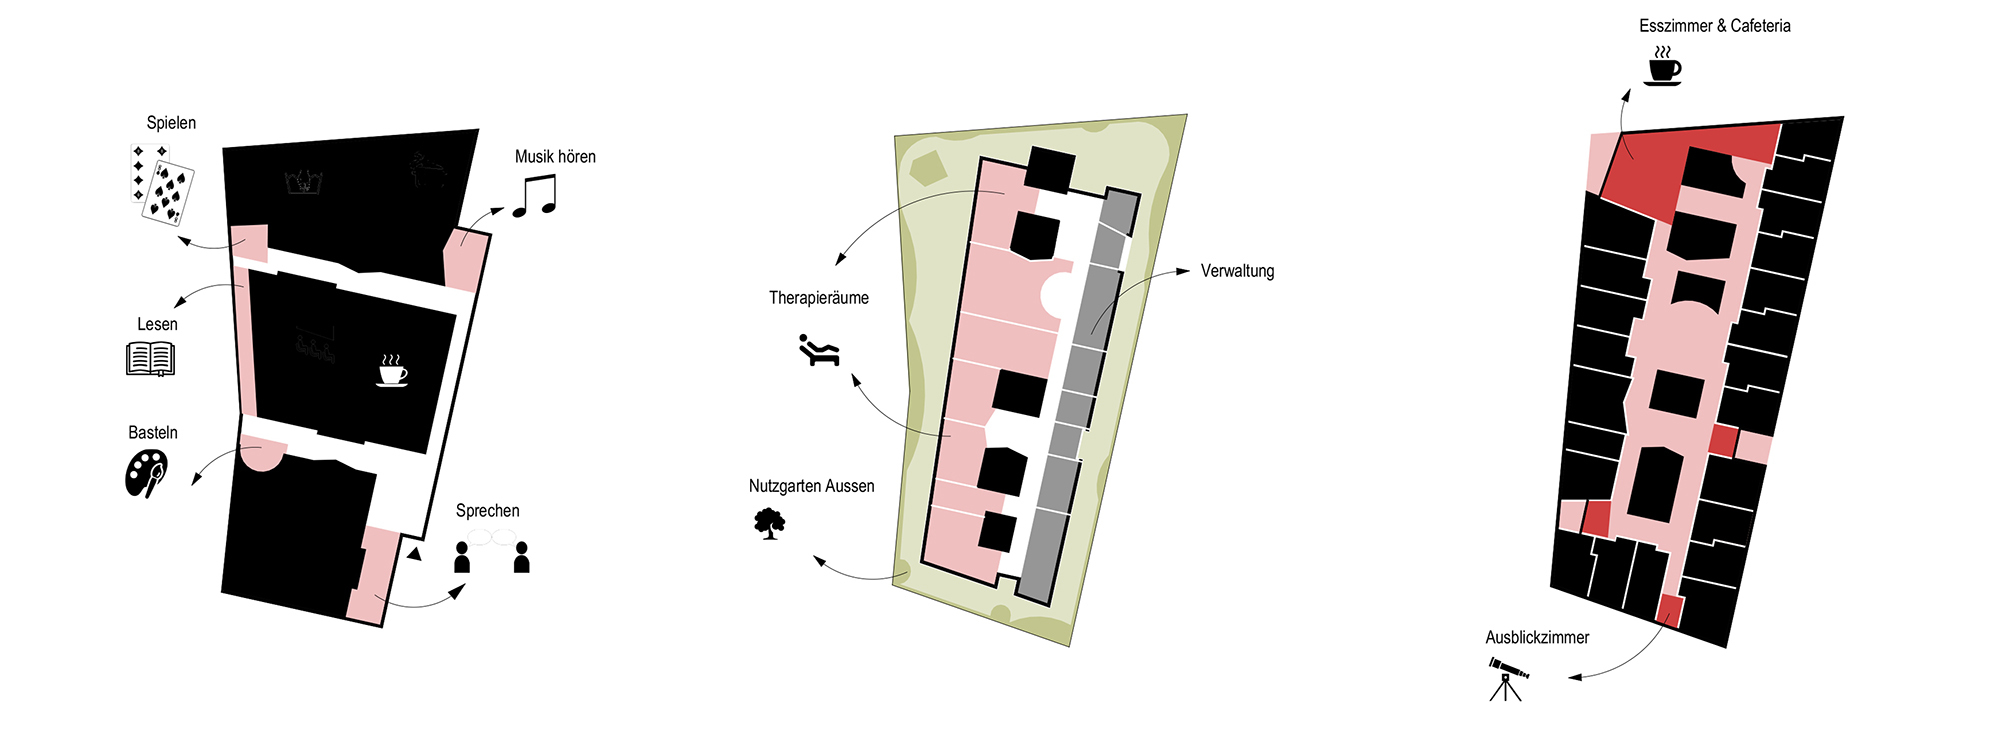


SEE(W)ADEL. The building is a village. With paths and squares, views, panoramic walkways, vantage points, key locations, squares and meeting places. For activities, orientation, therapies, dining, play, community, neighbourliness and privacy. Through spaces that become objects, possessing their own formal language, through different storeys and a timber façade that rhythmically reflects the activities and processes within.
Competition:
2nd place | two-stage master planner tender in a selective procedureBrief:
New buildClient:
Municipality of Affoltern am AlbisExecuted Works:
PlanningProject Period:
2018