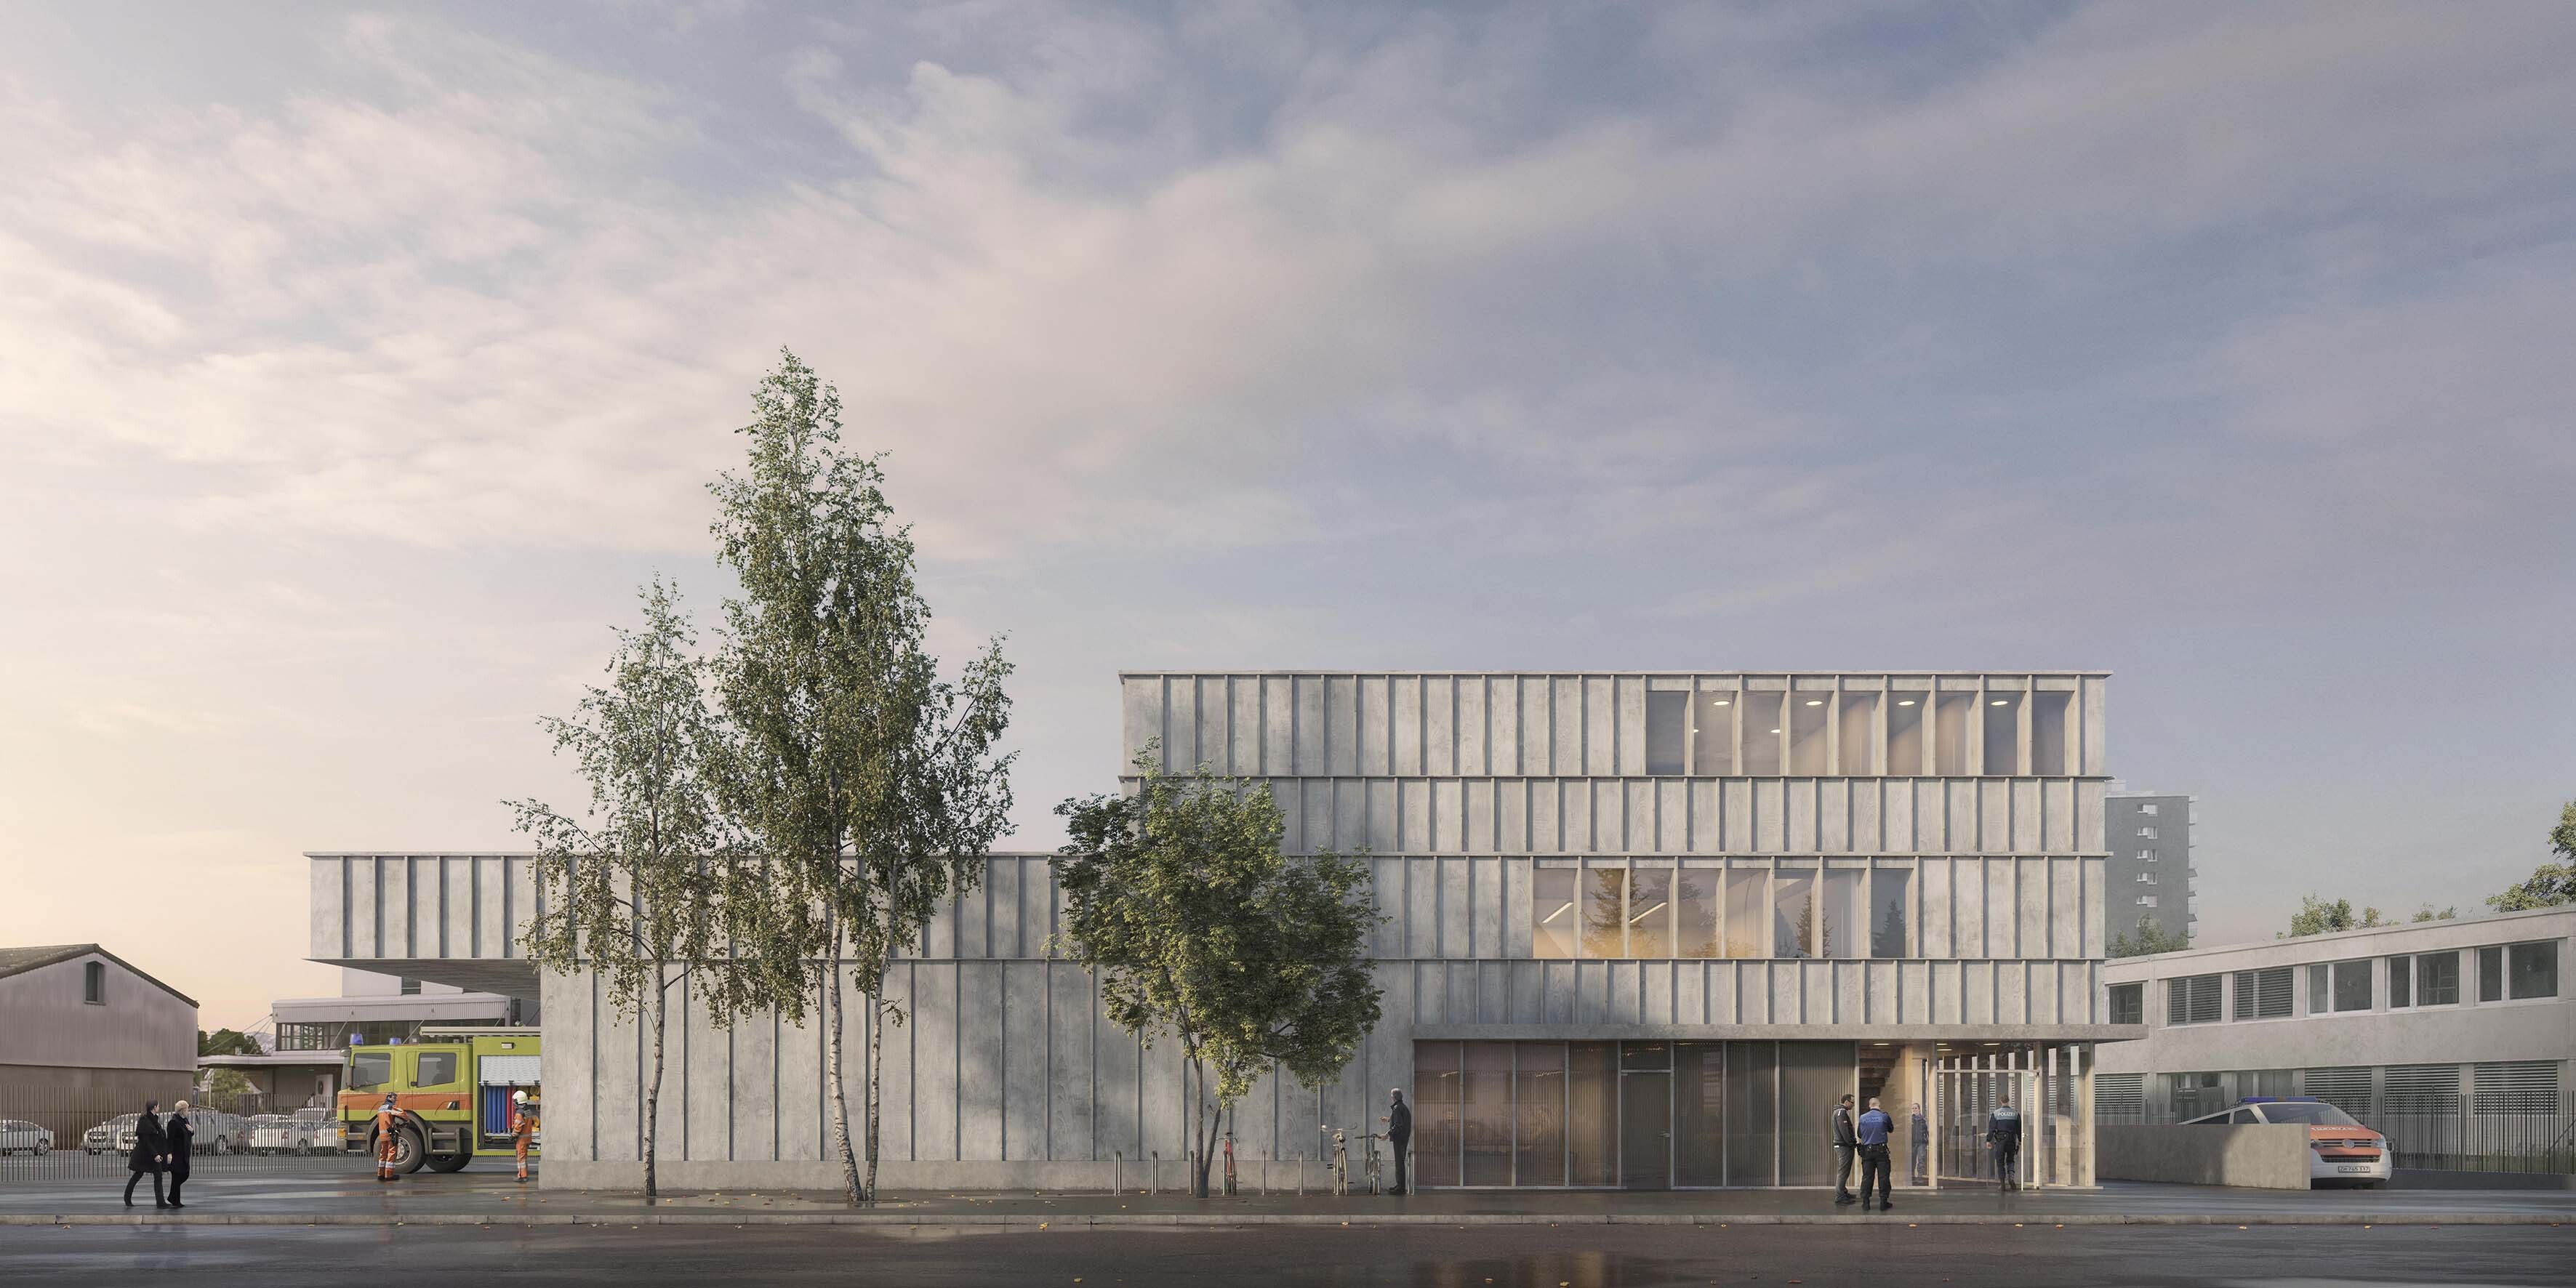
Wetzikon Fire Station
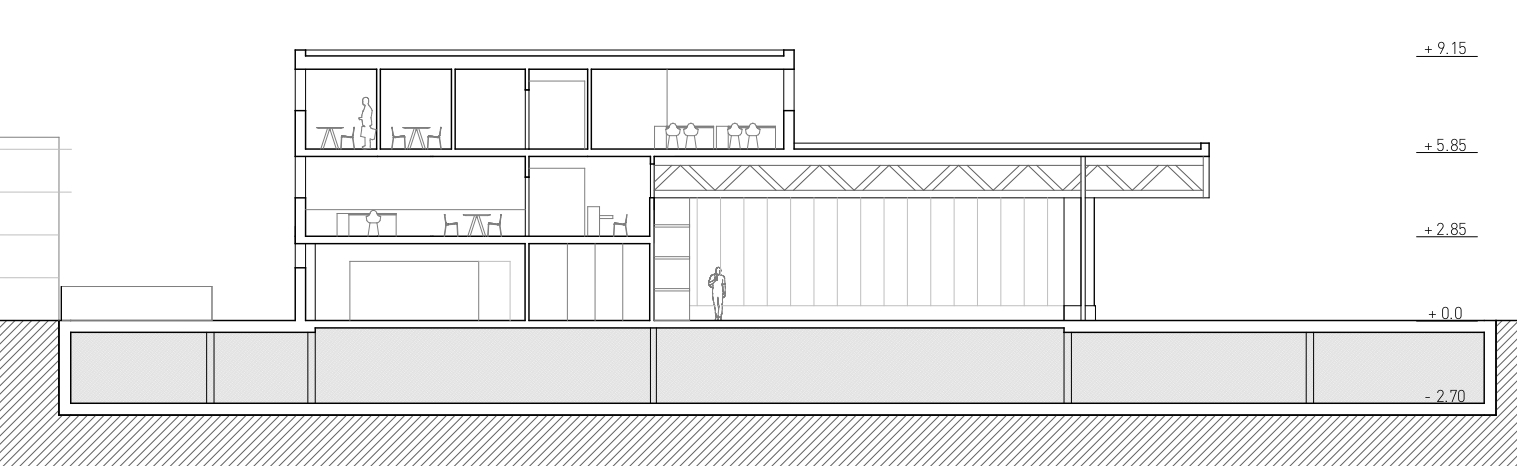
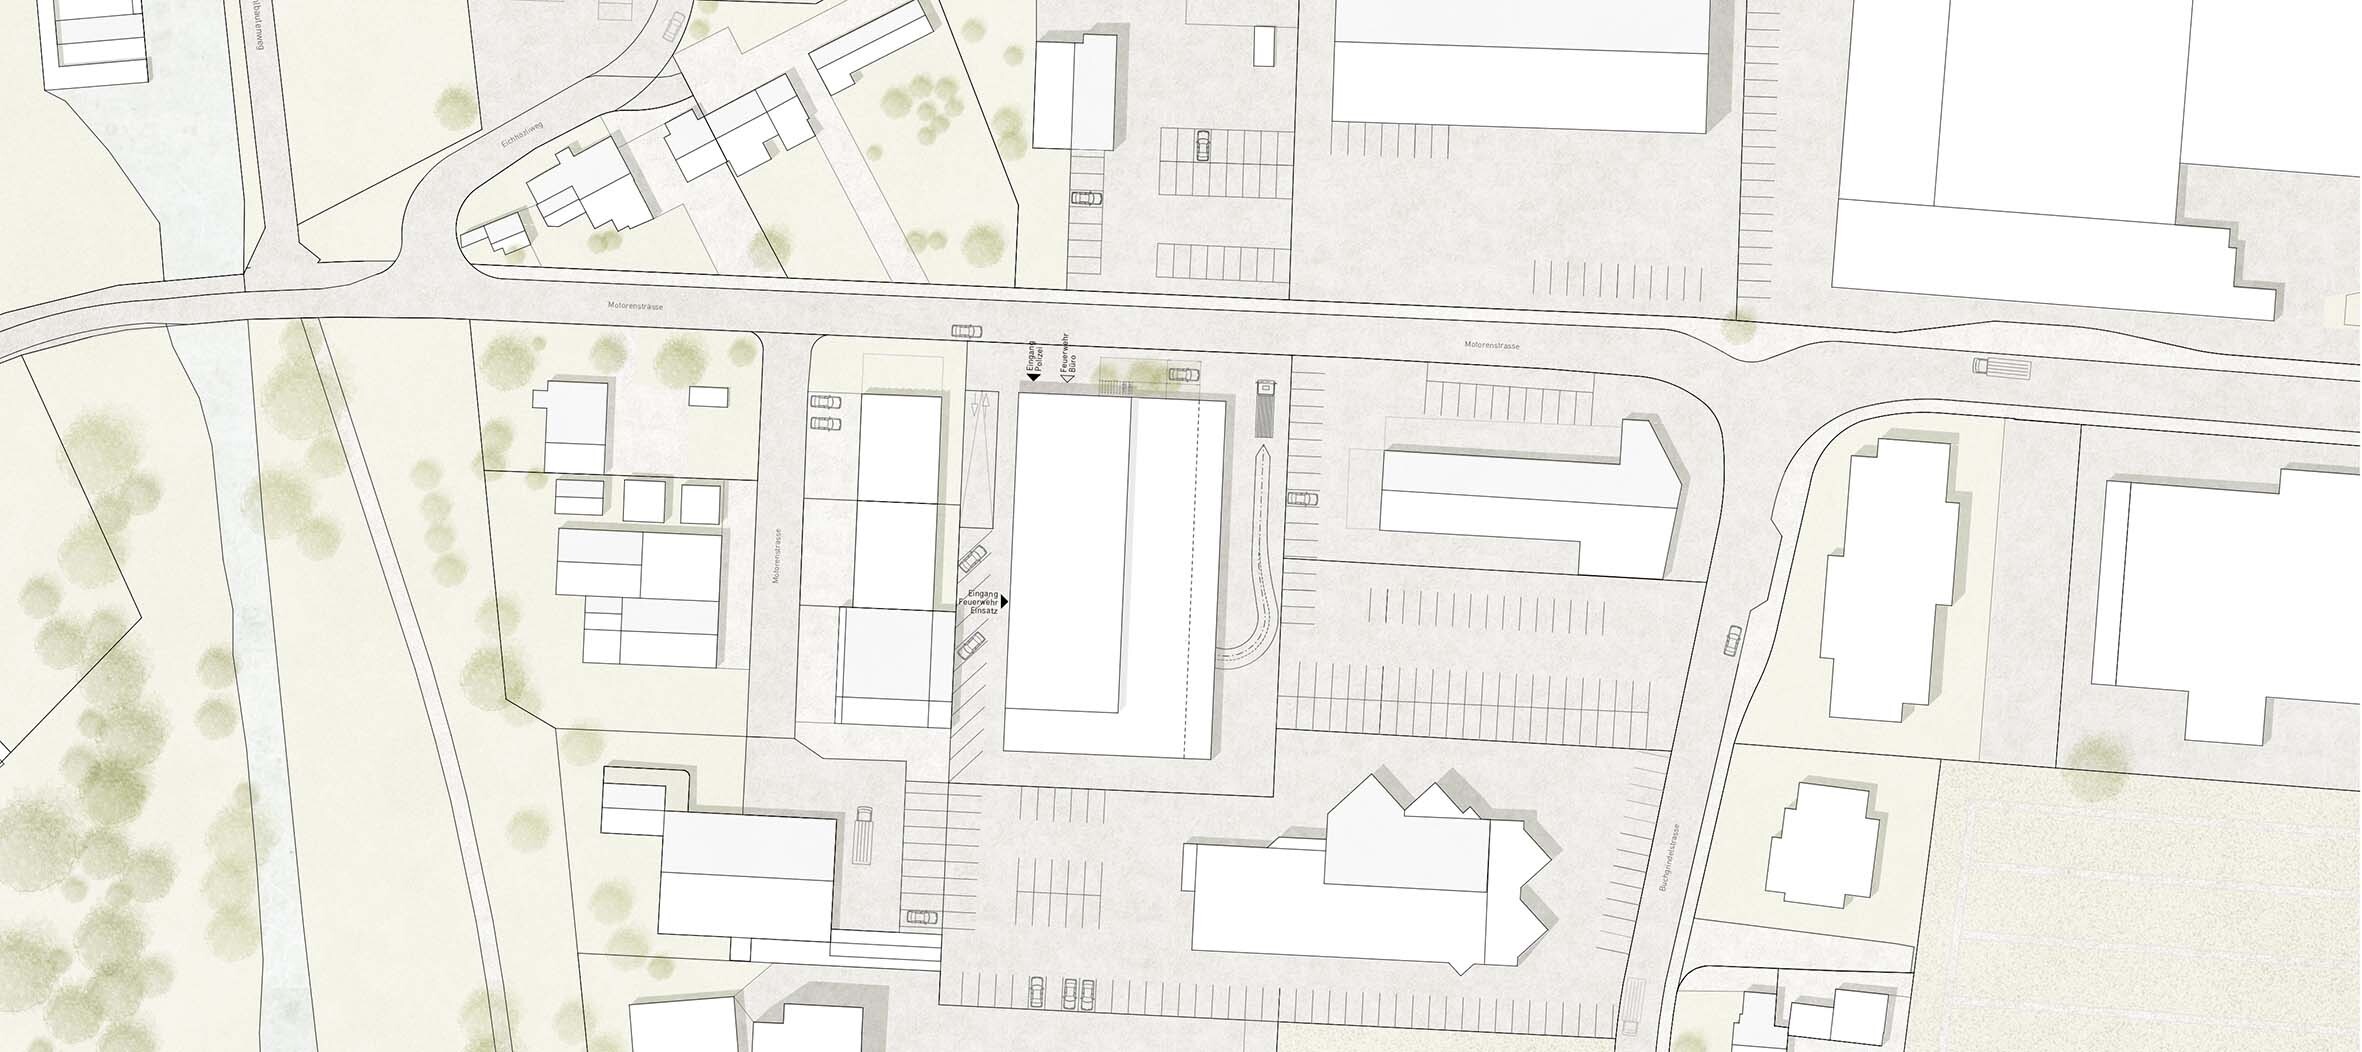
The fire station is consistently designed around the guiding principle of efficiency, translating operational processes into a clear, compact architectural form. Short distances, direct access routes and the consistent separation of user flows ensure smooth operational procedures.
A precise grid structures the floor plans and allows for flexible uses. Functional shifts within the building improve workflows and reinforce the logical layering of uses.
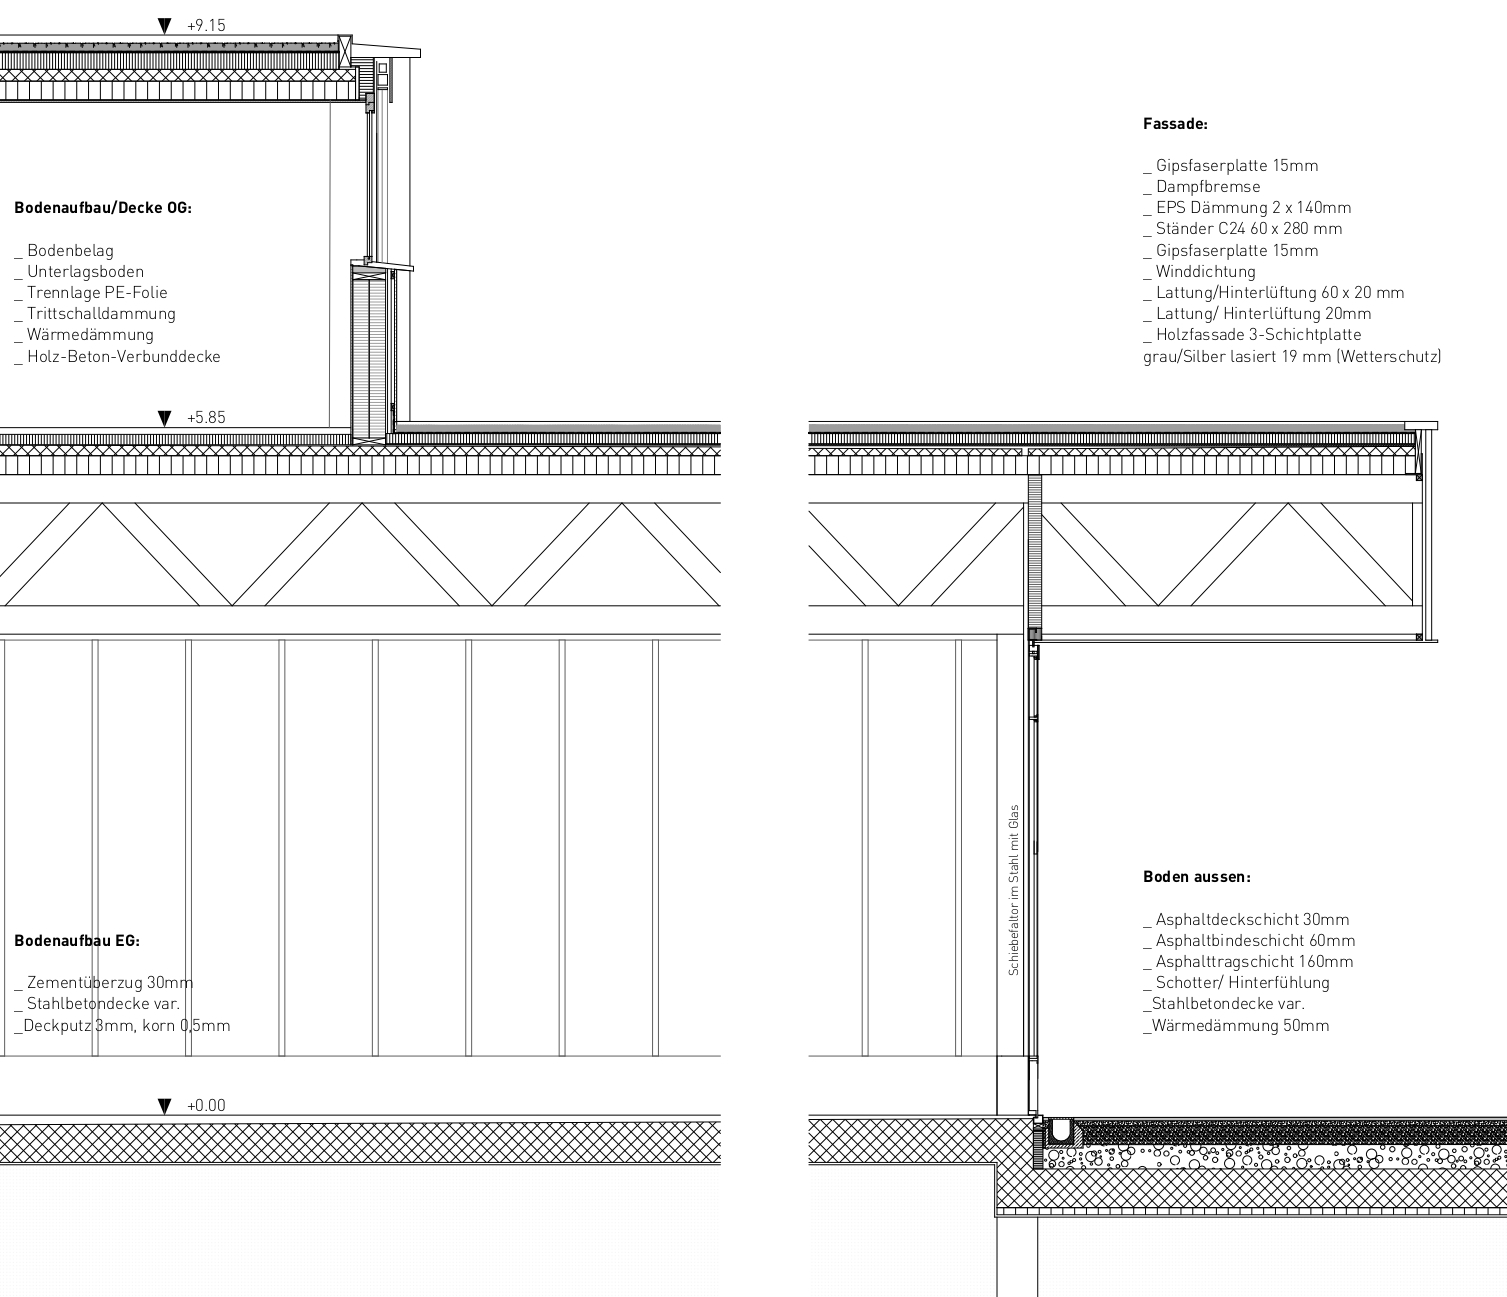
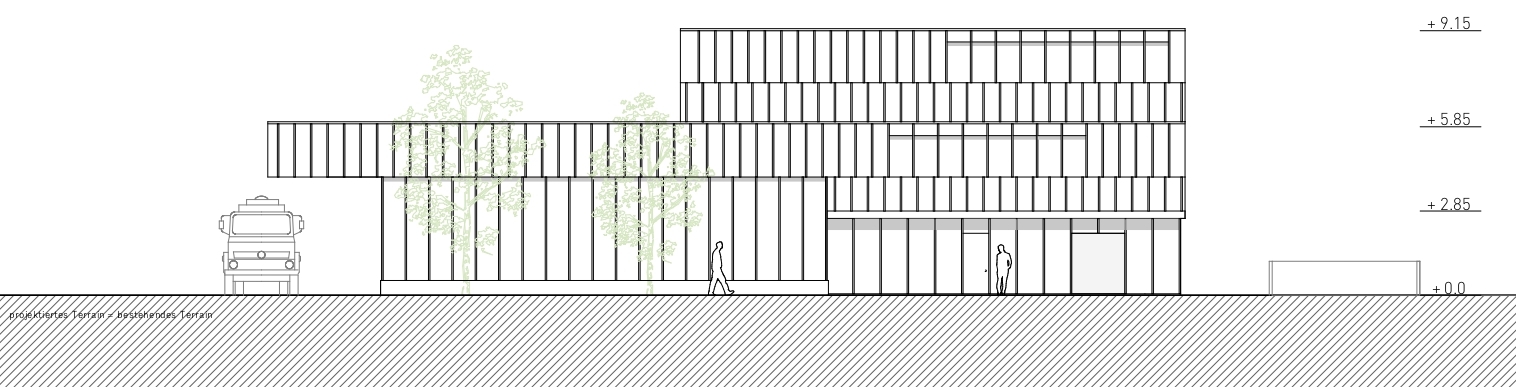
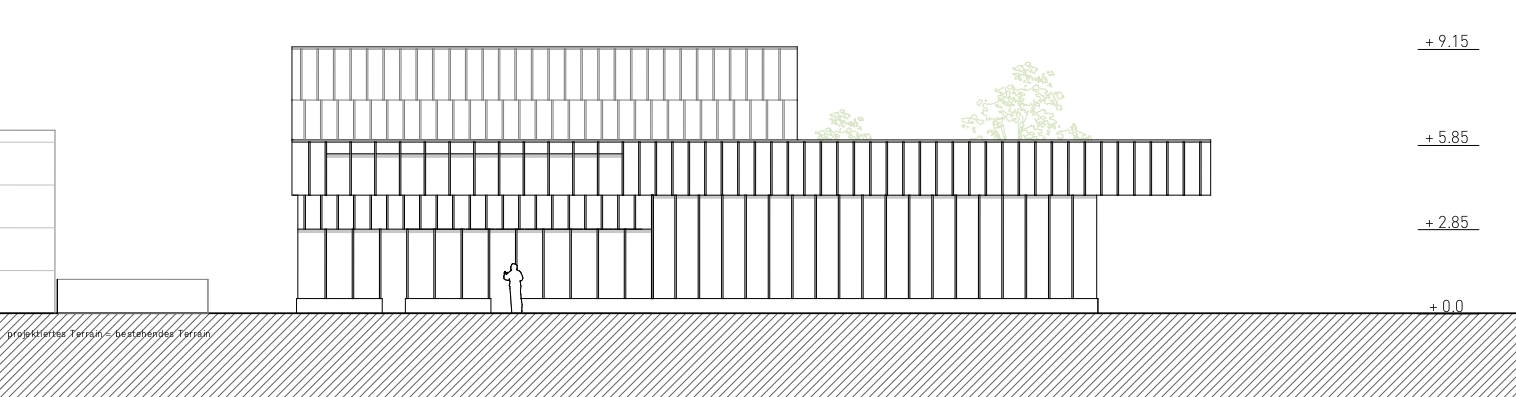
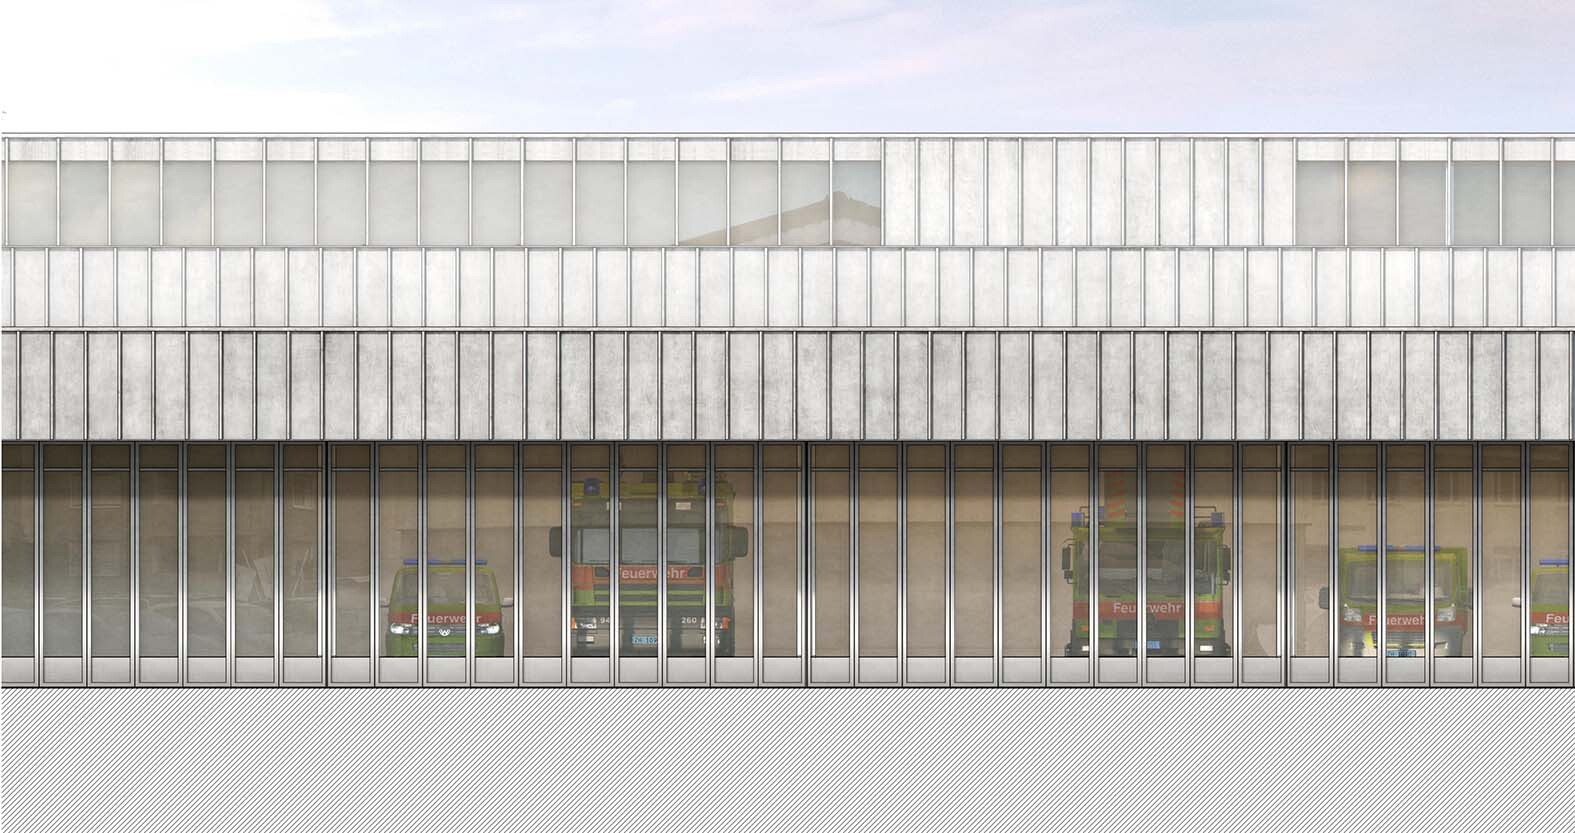
As part of an industrial site, the building is conceived as a pragmatic, robust structure with a distinctive character. The modular, lightweight timber façade derives directly from the building’s structure and function, lending the horizontally segmented structure a lively appearance through subtle shifts.
Competition:
2nd placeBrief:
New fire station in WetzikonClient:
Town of WetzikonProject Period:
2021Project Scope:
CHF 21 million