KSSG Building 14, St. Gallen

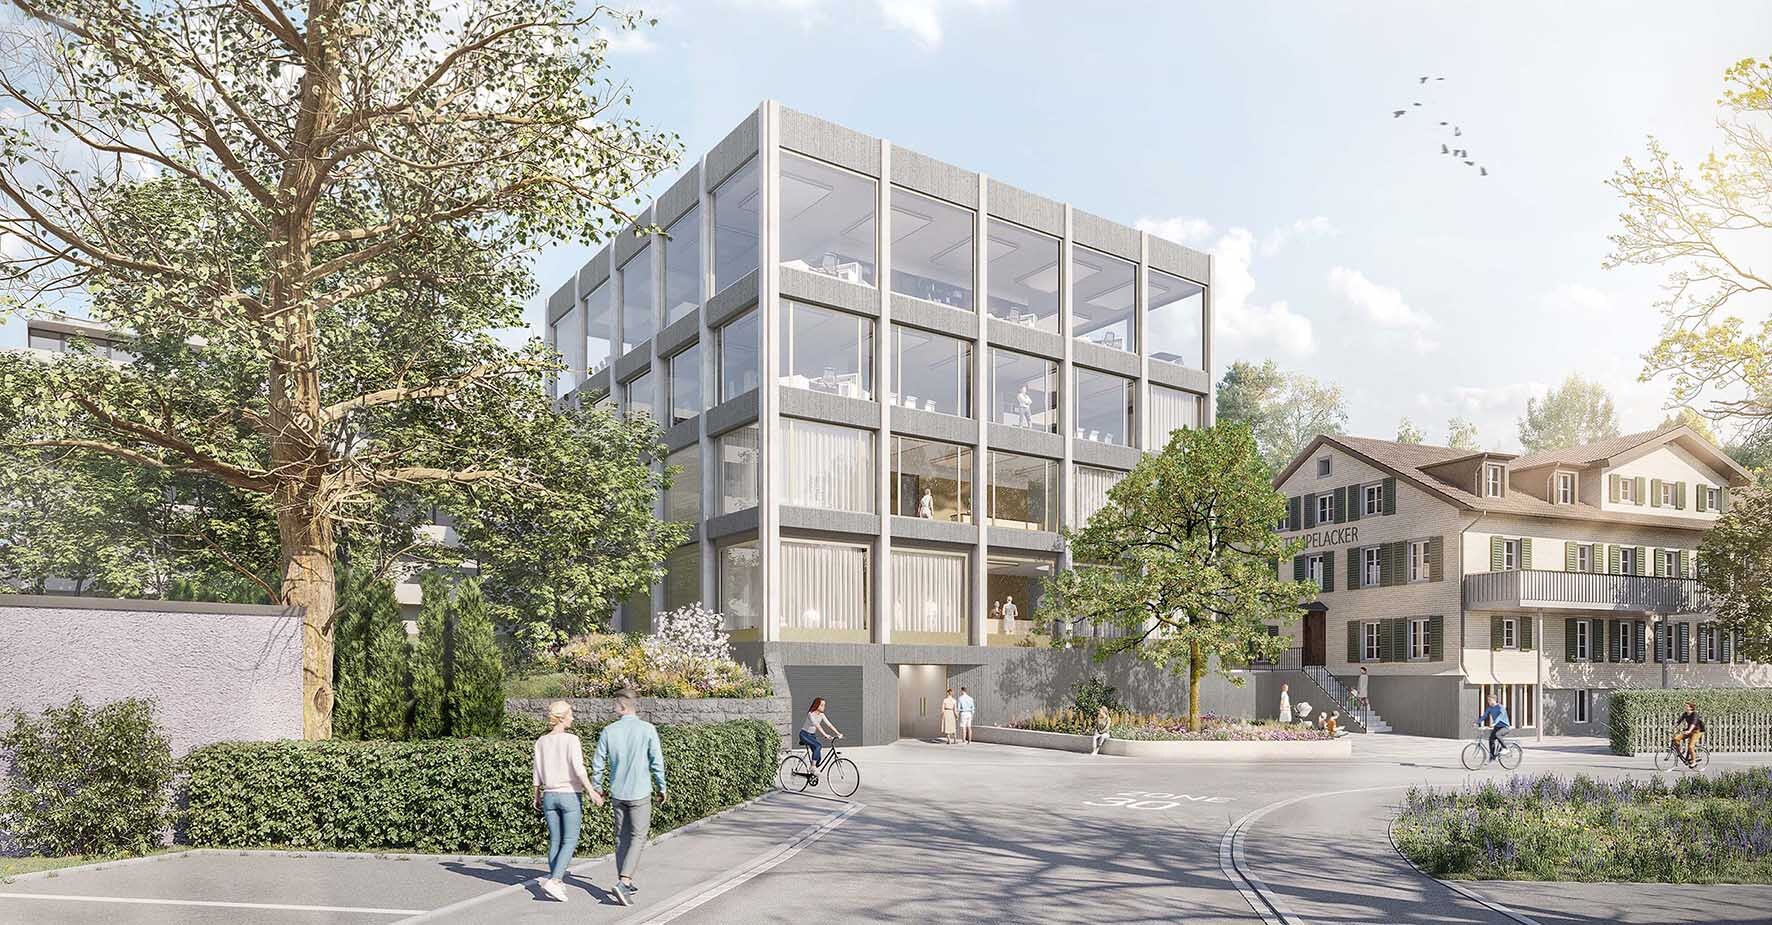
As a clearly defined structure, the new building marks the transition from the large-scale hospital complex to the small-scale neighbourhood development of St. Fiden. As the gateway to the neighbourhood, it mediates between the different scales whilst preserving the open, permeable structure of the surrounding area.


The façade reinterprets the prestigious buildings along the street in a contemporary design language. A clear grid, varied depth gradations and robust, mineral-based materials are complemented by a delicate second skin of anodised aluminium.



The floor plan follows a flexible platform principle with a central access core. Uses are arranged according to their level of public accessibility and privacy, whilst the open structure allows for long-term adaptations and a variety of uses.
Competition:
3rd placeBrief:
New KSSG Building 14Client:
St. Gallen Cantonal HospitalLandscape Architecture:
PR LandschaftsarchitekturProject Period:
2021Project Scope:
CHF 10 million