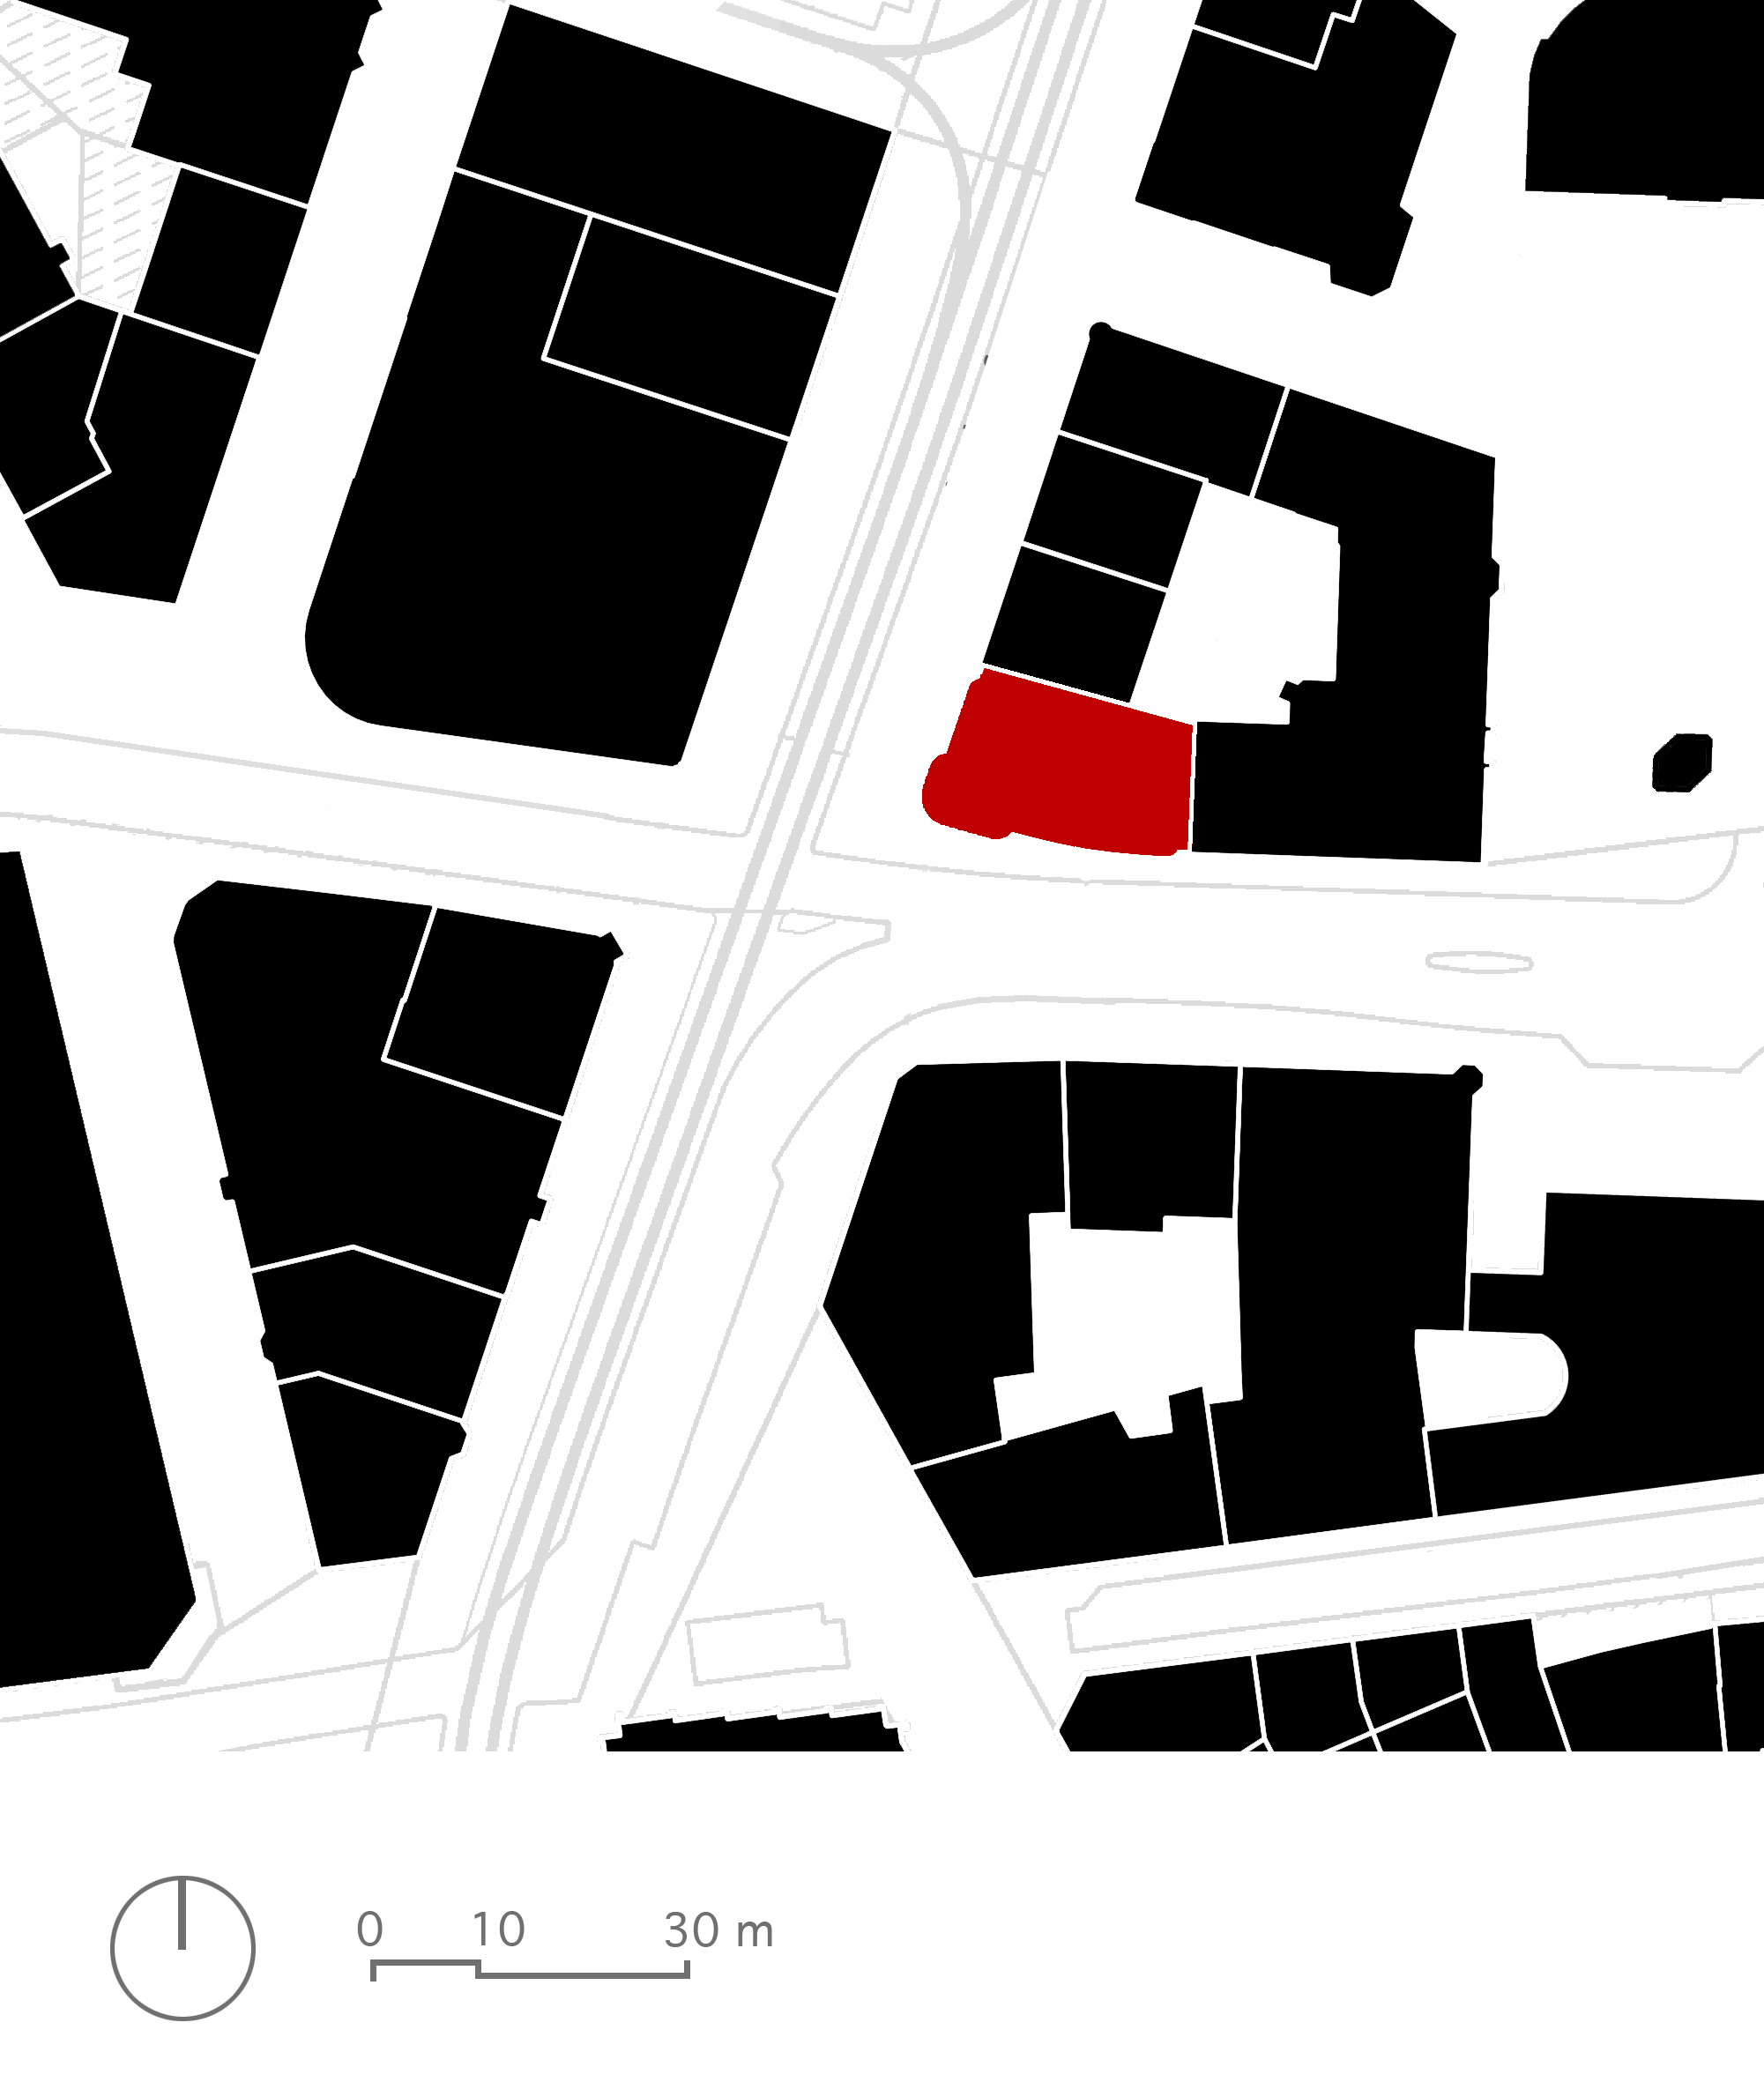
Modissa Flagship Store, Zurich
MODERNISSA. You can’t play Monopoly with the Modissa building on Bahnhofstrasse. ‘Subject to heritage conservation requirements’ sounds like a challenge.
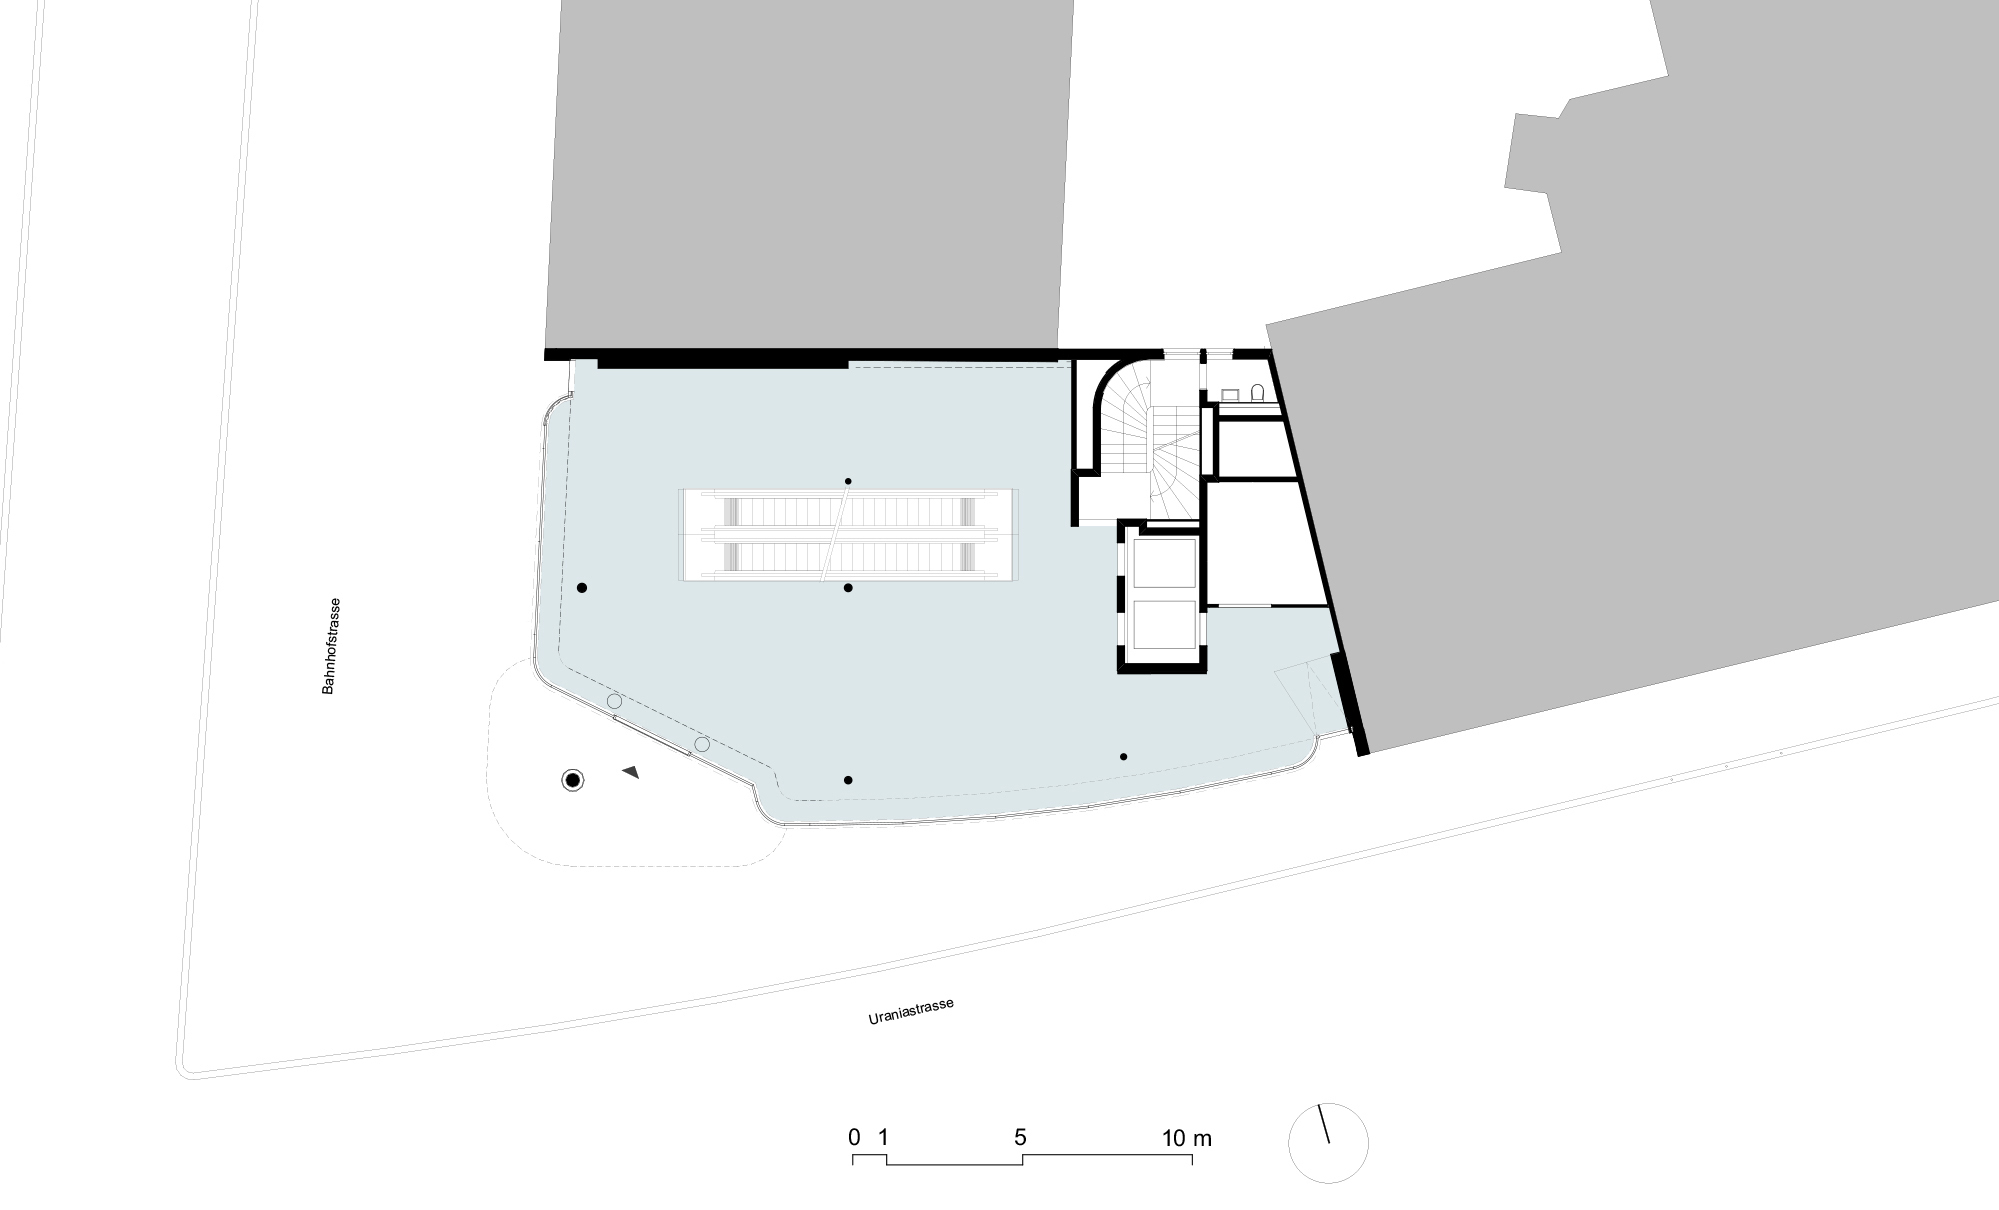
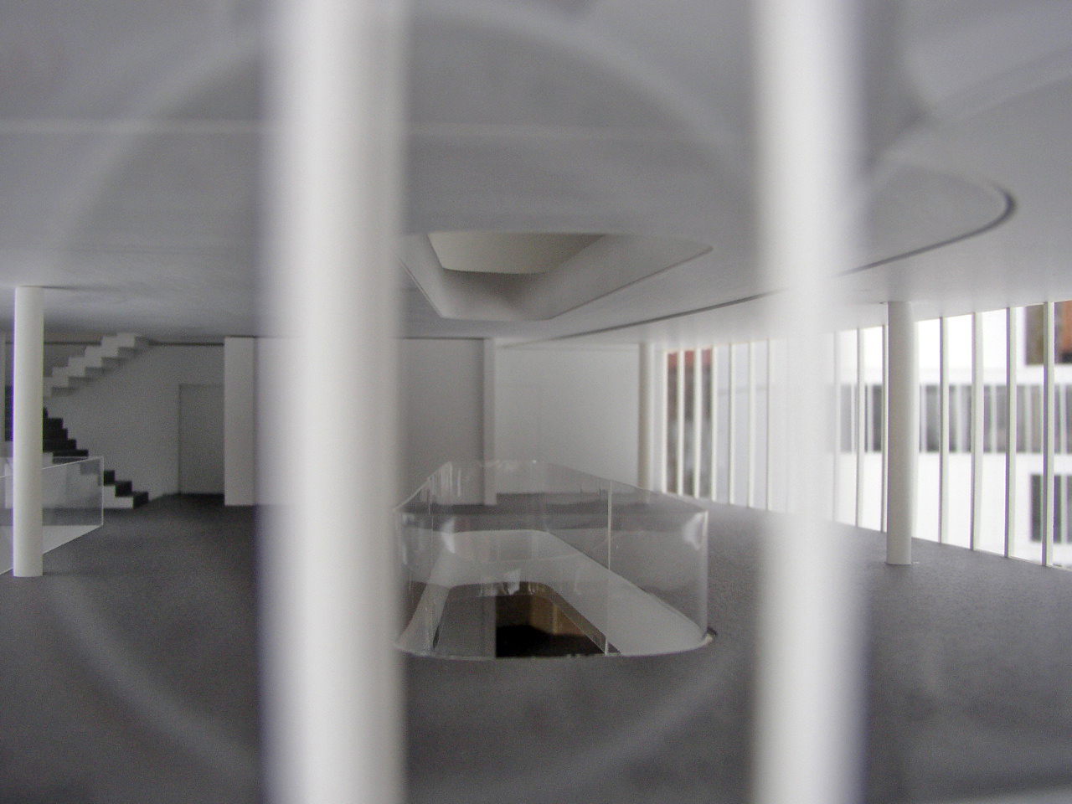
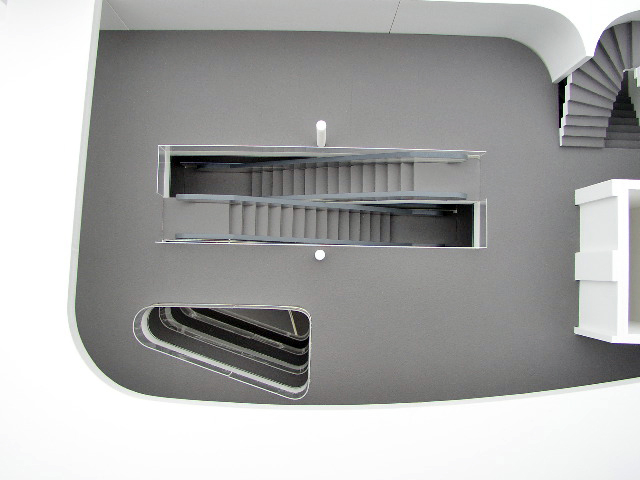

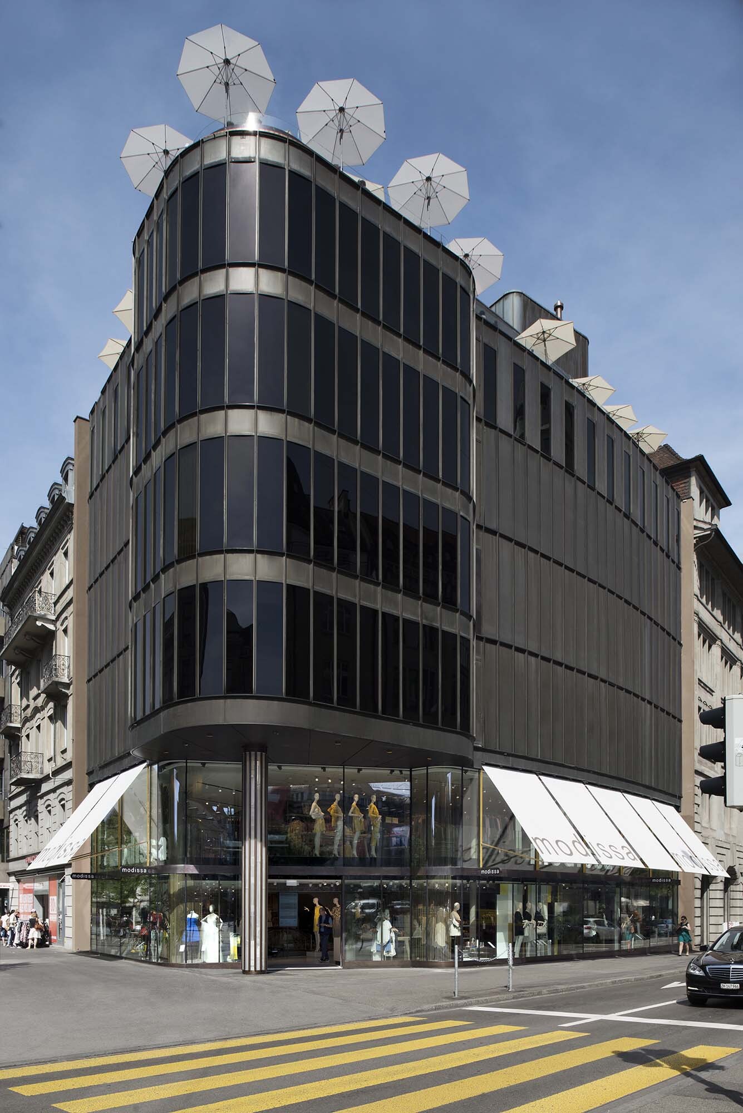
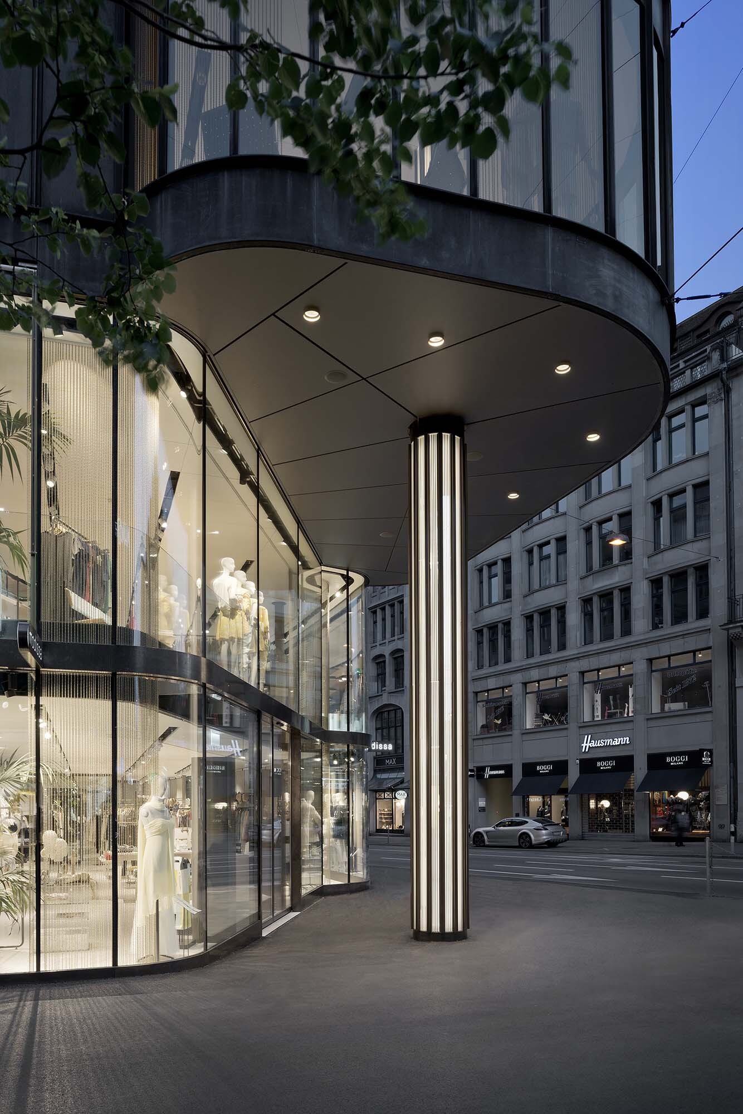
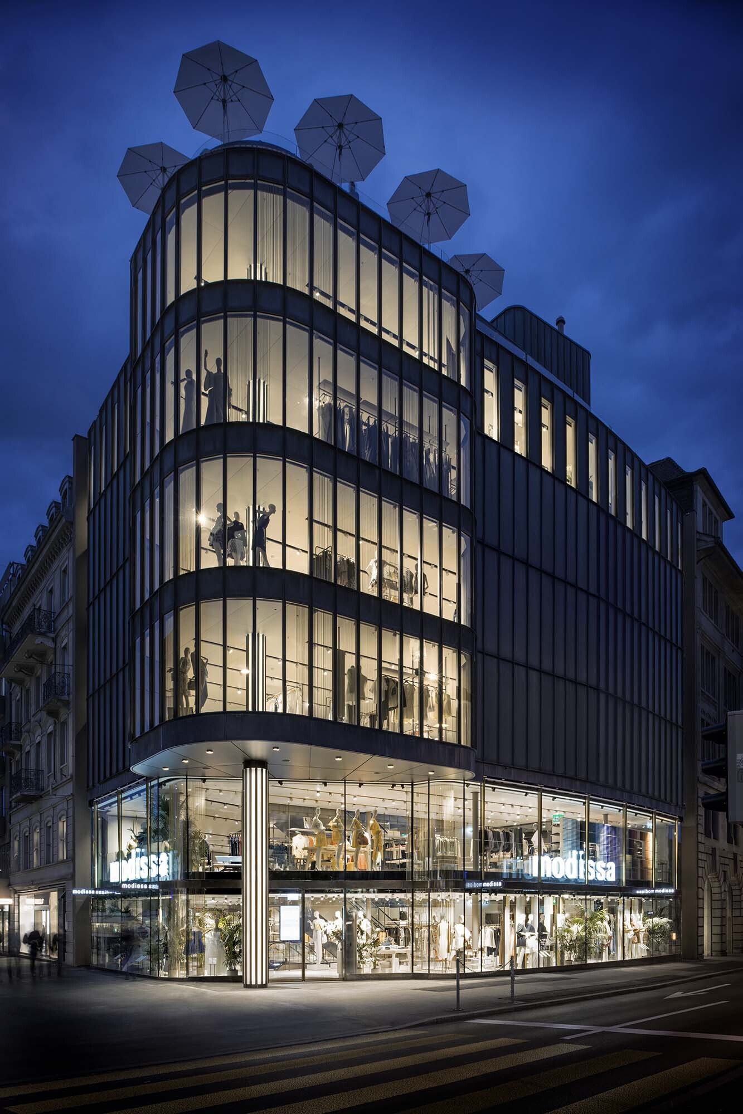
Cramped spaces gave way to spaciousness. The shop windows spanning multiple floors allow views – from the outside in, or vice versa. The backlit column, visible across all six floors, reinforces this impression. The ceiling on the first floor has been recessed, giving the entrance area a two-storey effect. A new energy concept has not only saved energy but also reduced the space required for technical installations, creating additional retail space, room for events and a restaurant.
Brief:
Complete refurbishment of all floors and the restaurant. Conversion carried out in accordance with heritage conservation requirements.Client:
Modissa AGExecuted Works:
Overall planning for refurbishment and conversionProject Period:
2012 to 2015Project Scope:
CHF 19 million