Sony Schlieren Site
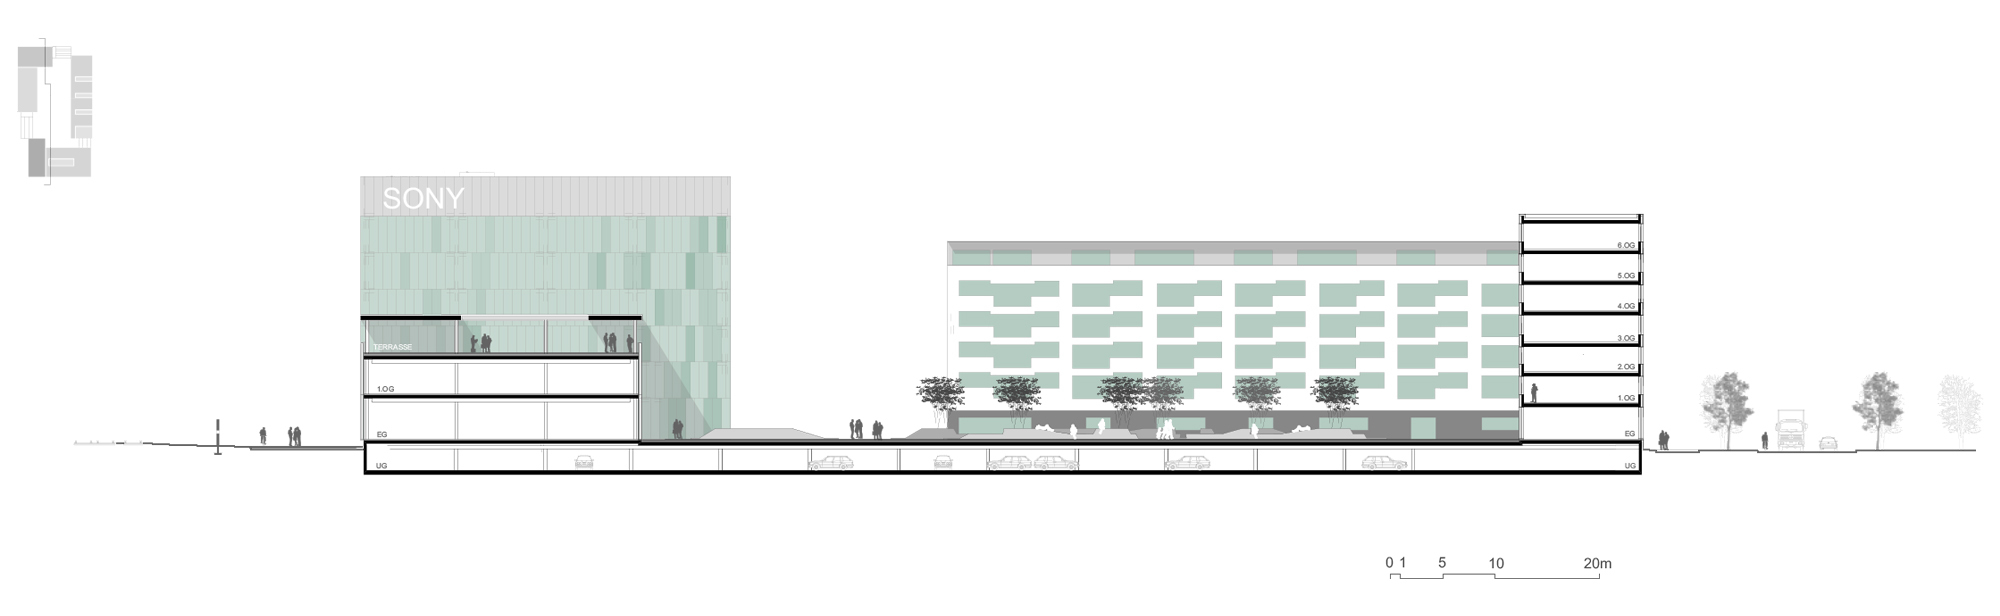






HOME OF SONY. A sunny day in Schlieren. A green meadow. Three buildings bathed in sunlight. Two for living, one for working. They save energy. There is enough space between them to walk through. Inside, ribbon-like spaces create room to linger, play and for trees. The office’s façade is quite smooth, whilst the flats peek out. Not a cloud in the sky. This is the way to work and live.
Brief:
New construction of an office building for Sony’s headquarters and two residential blocks with 73 and 45 flats respectively, as well as commercial space, all to the Minergie standardClient:
Gebäudeversicherung ZürichExecuted Works:
Design and constructionLandscape Architecture:
vetschpartner Landschaftsarchitekten AGProject Period:
2008 to 2015Project Scope:
CHF 61.5 million