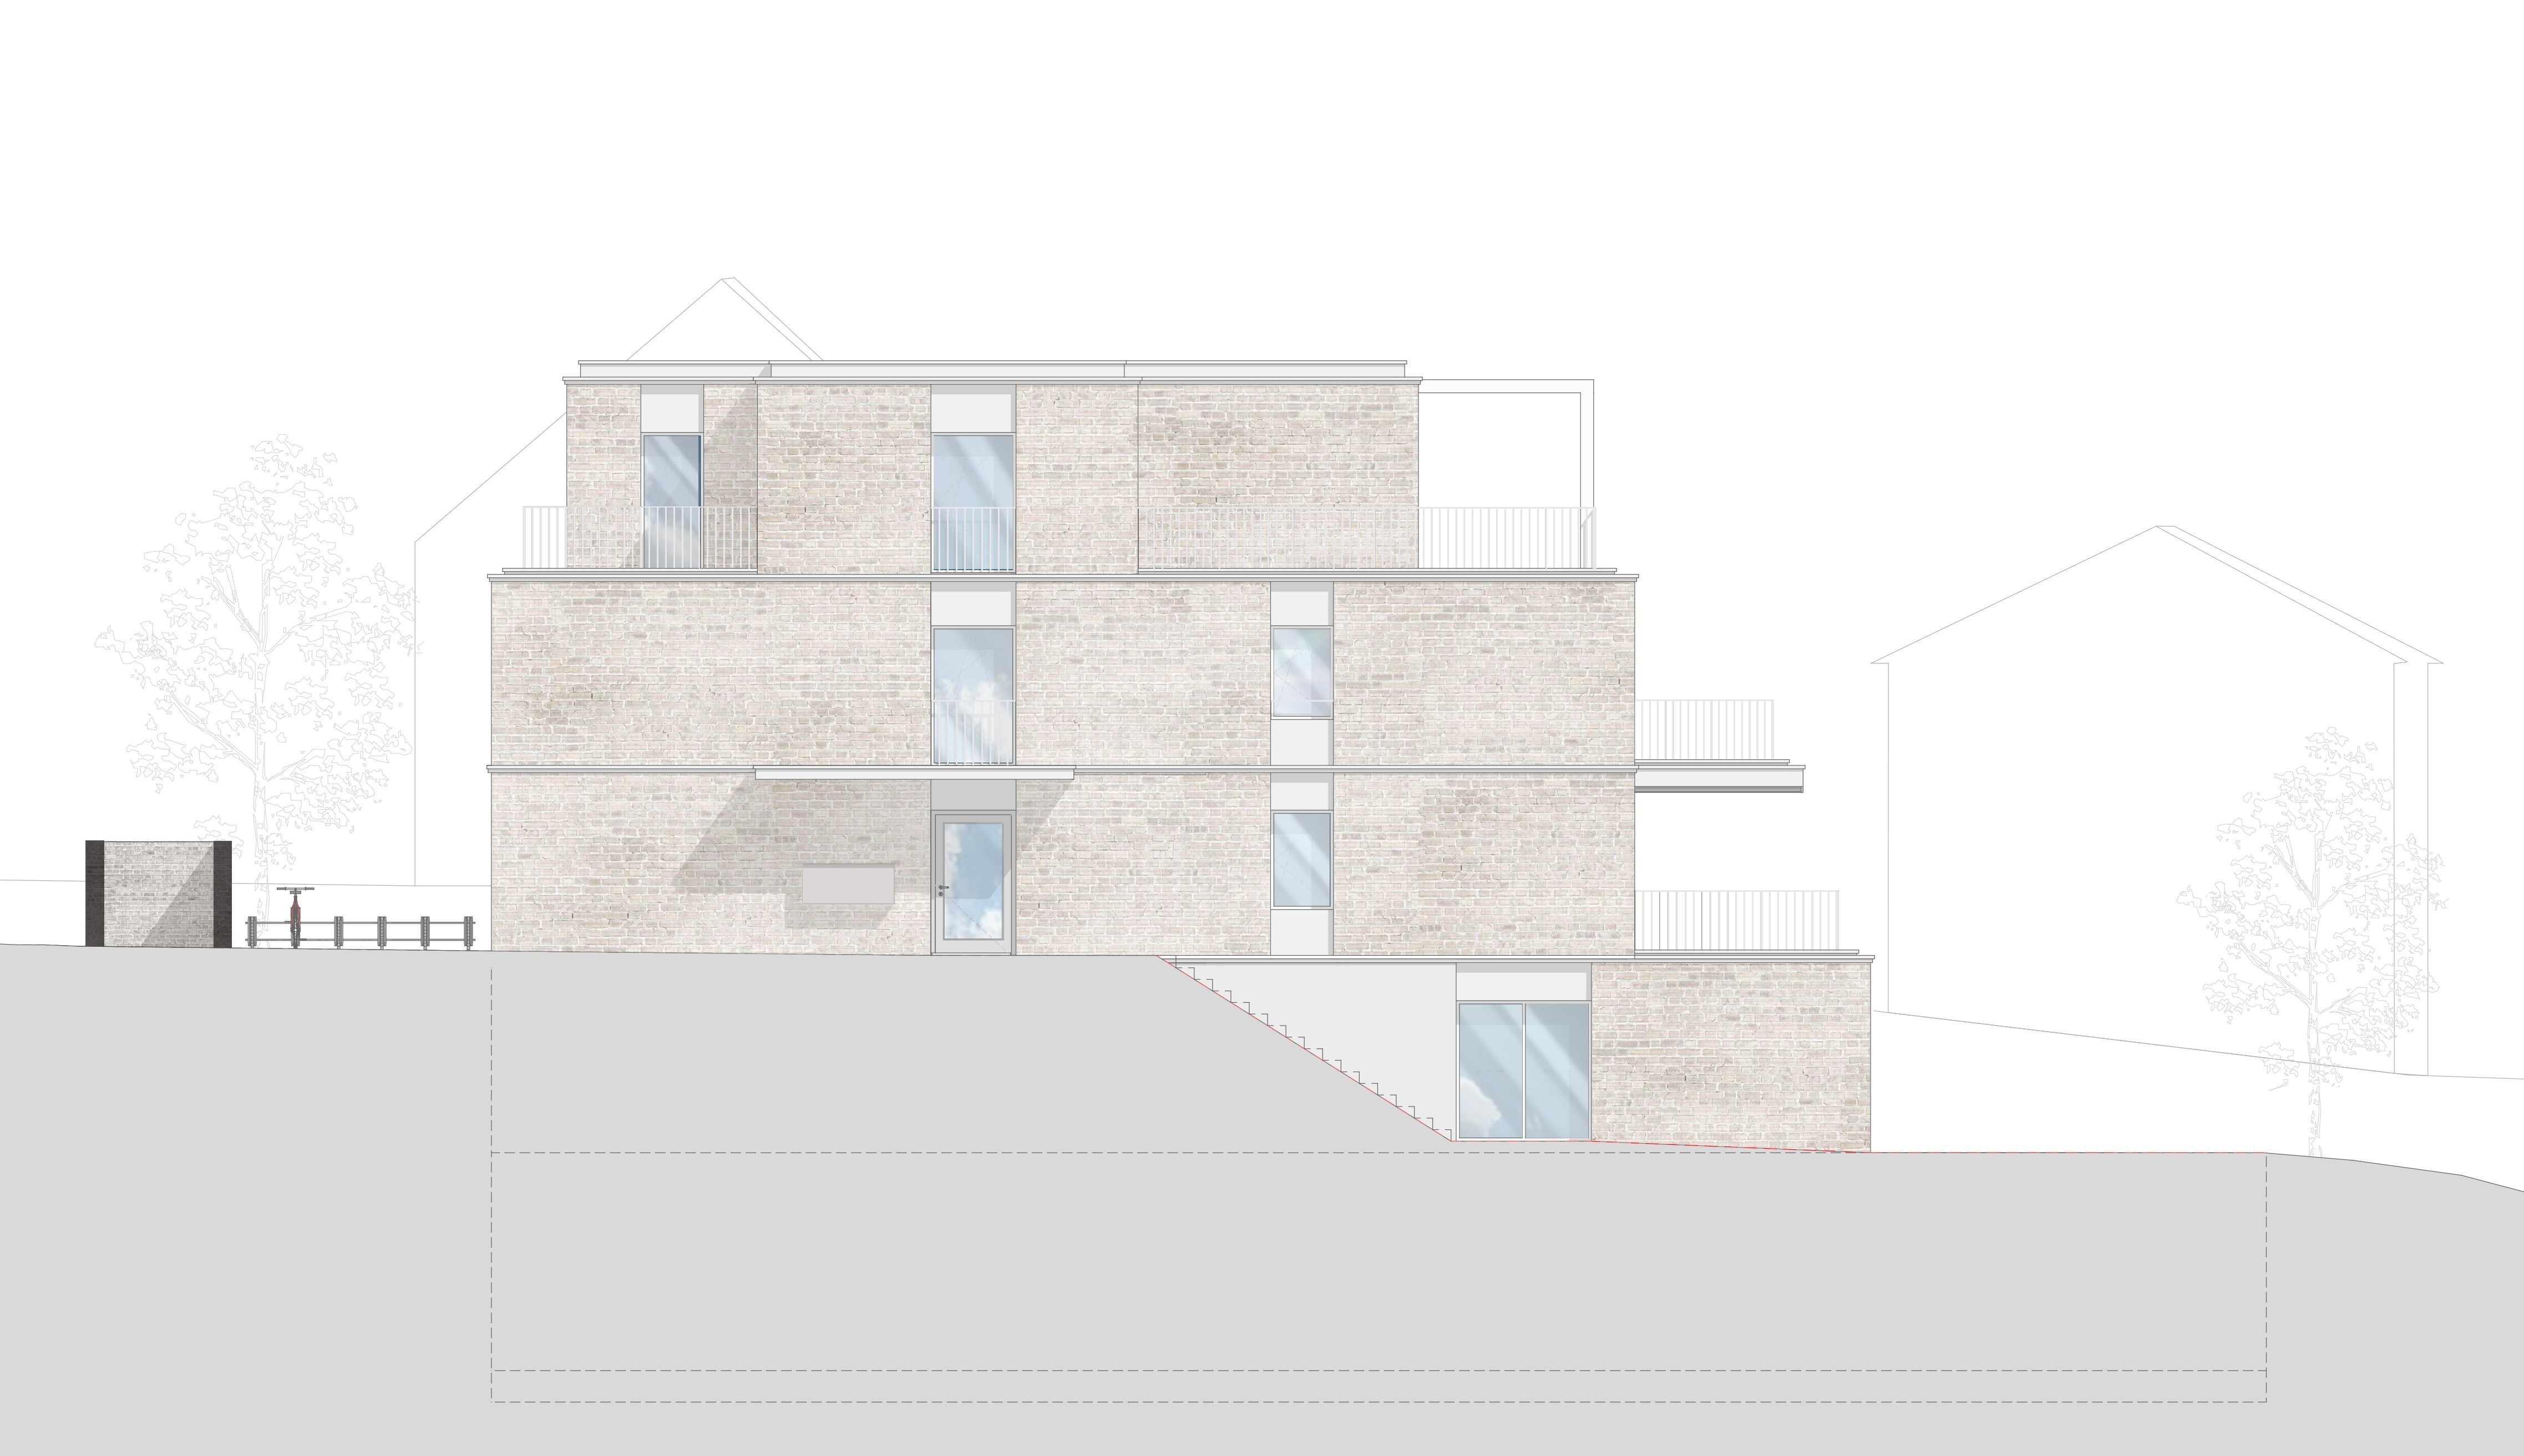
Apartment block in Zollikon
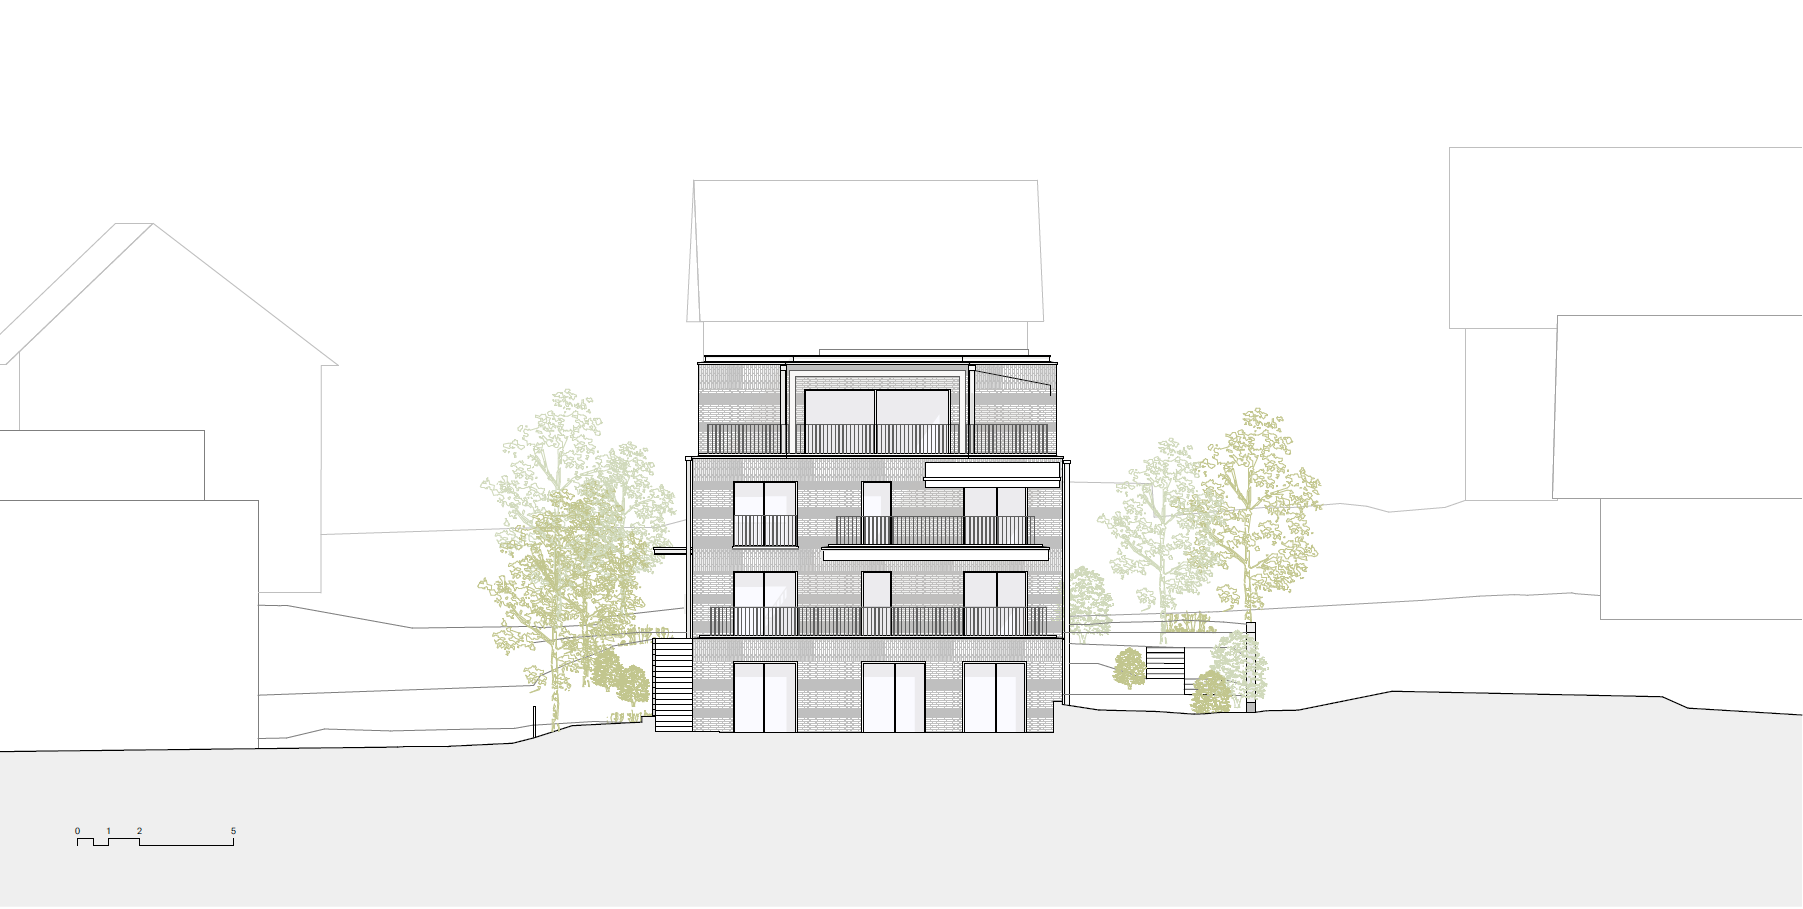
The building is designed as a compact, clearly structured form and is consistently oriented towards the hillside and Lake Zurich. The volumetric arrangement reinforces the relationship with the landscape and establishes a precise presence within its context.
The layout is organised around one flat per floor. Inside, three clearly defined zones structure the floor plan: two outer layers of space with flexible rooms and a central, organising zone. A continuous grid allows for a variety of uses, whilst the living spaces face the outdoor area and, along a central visual axis, offer views of the lake.
The choice of materials follows the principle of honesty: a structural design in brick defines the external appearance, complemented by an ecological garden. Inside, natural materials such as clay plaster are used, emphasising the calm, timeless character of the project.
Client:
PrivateProject Period:
2023 -