Zurich Airport Fire Station




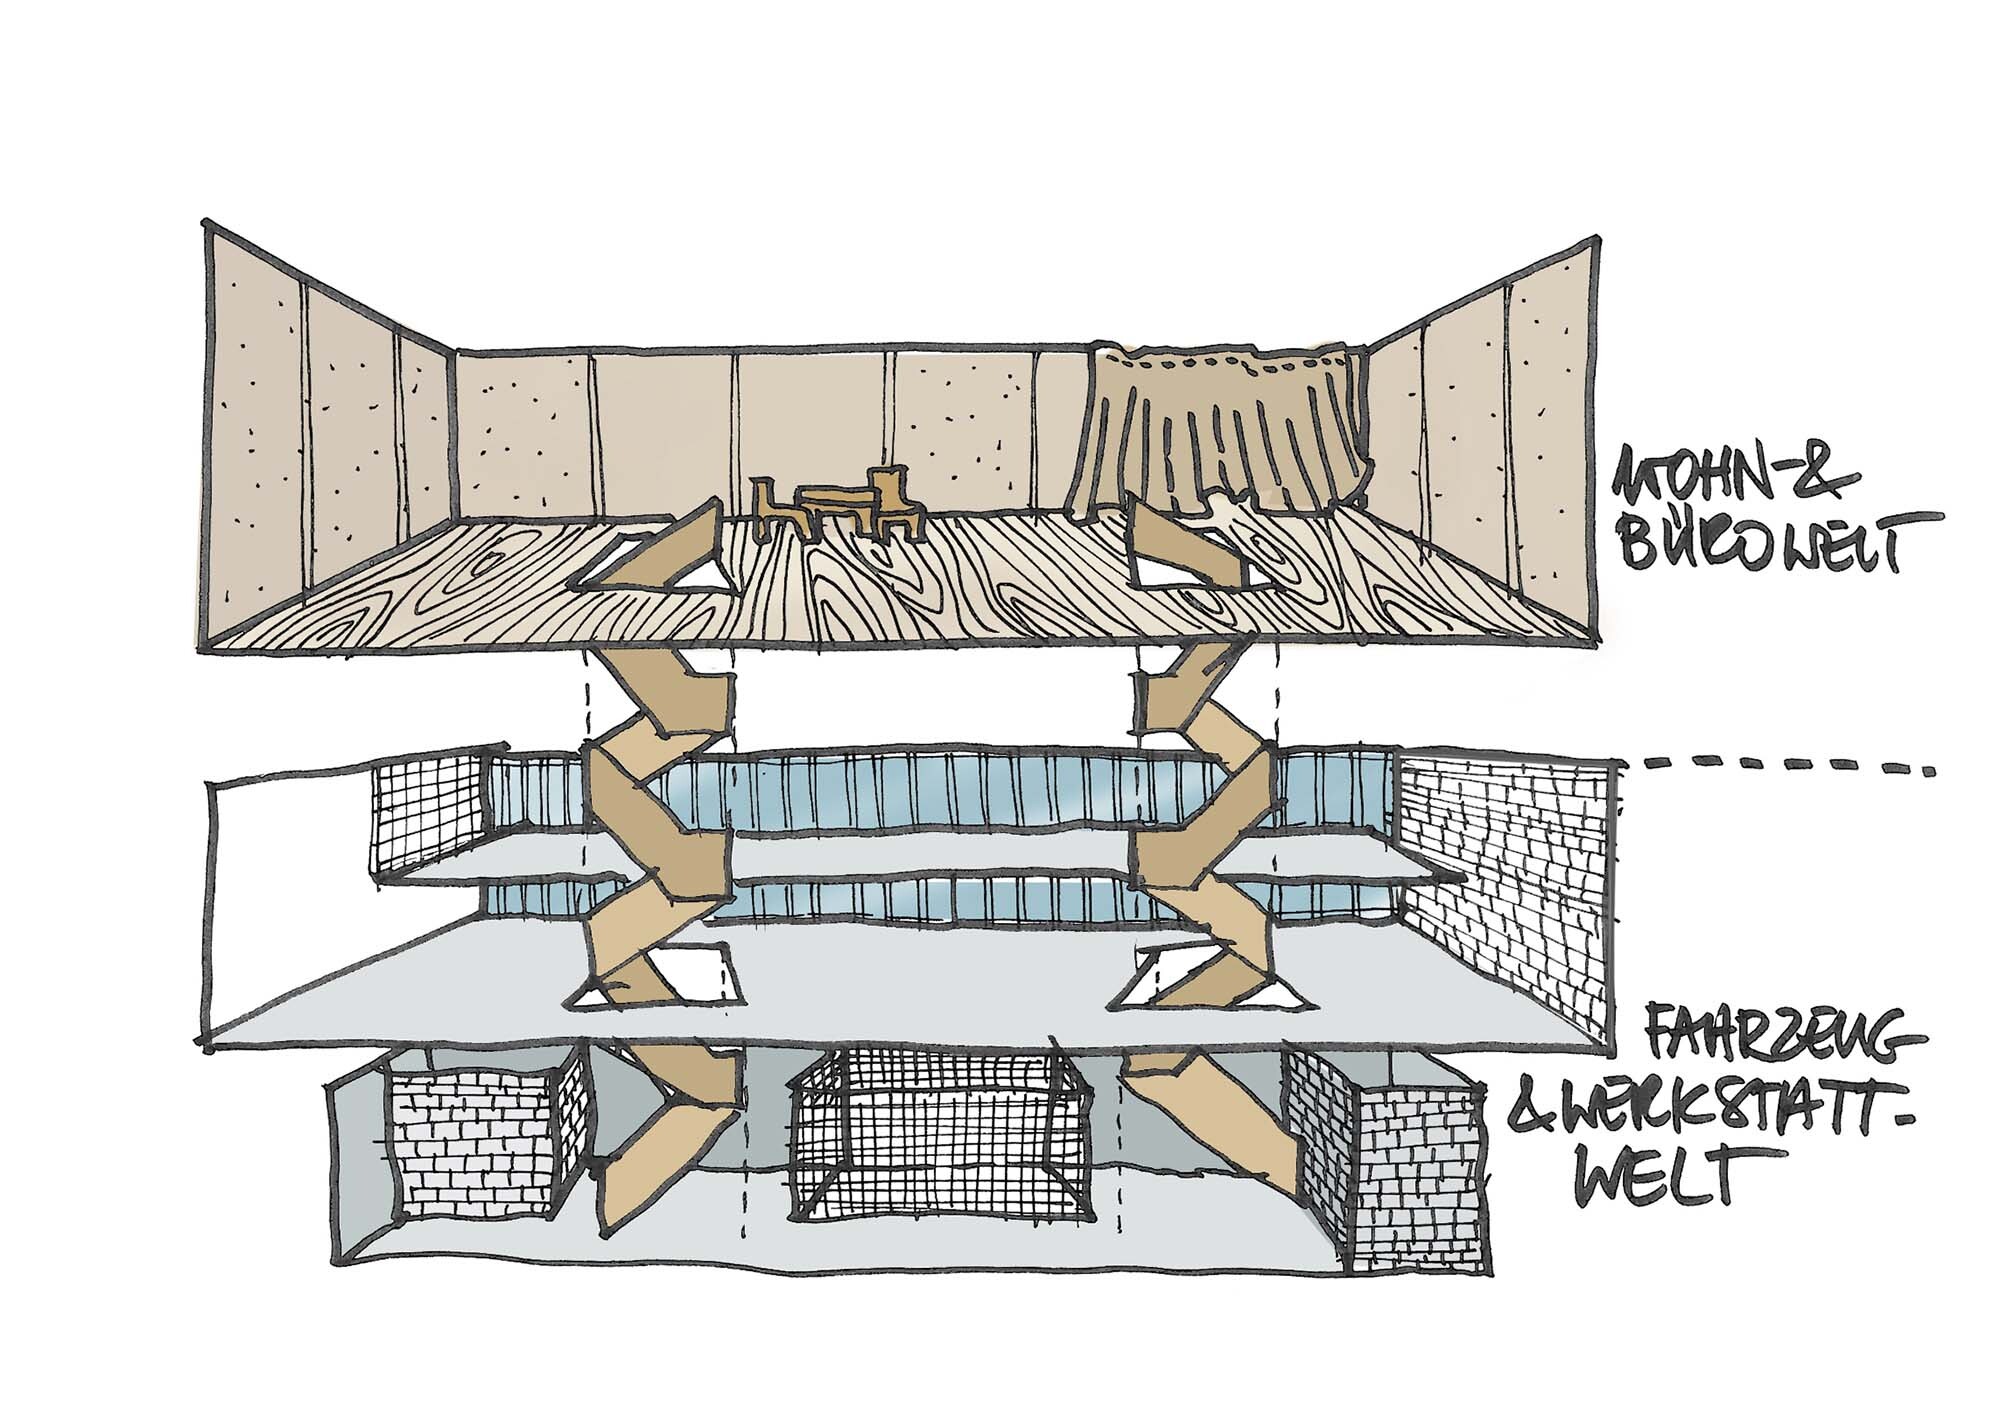



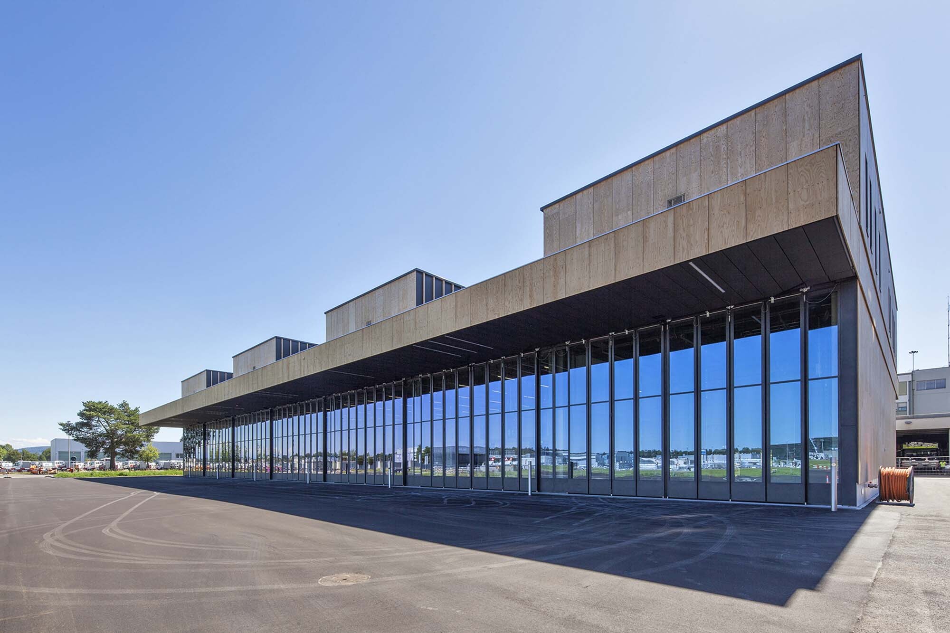
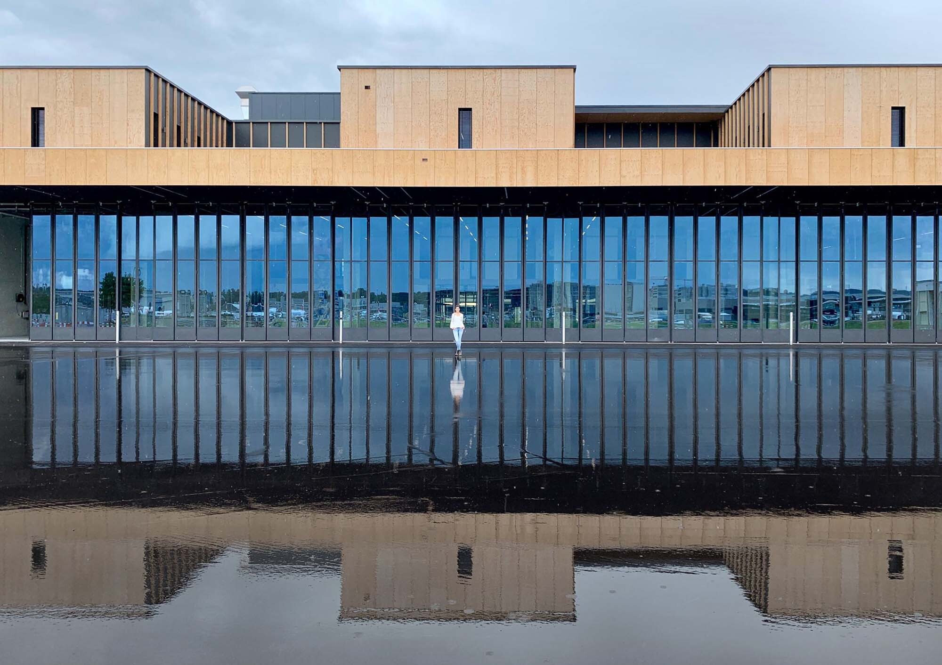
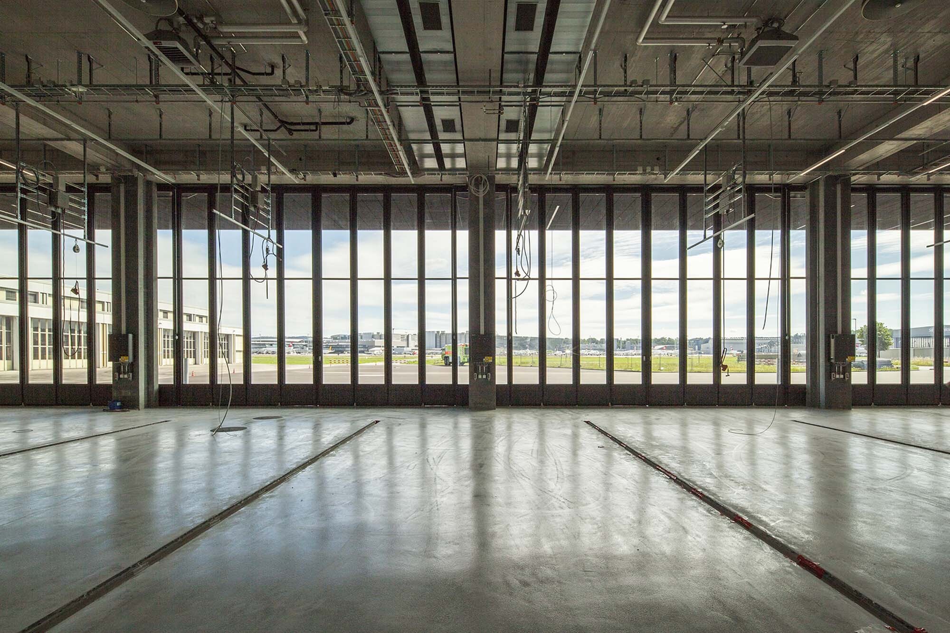
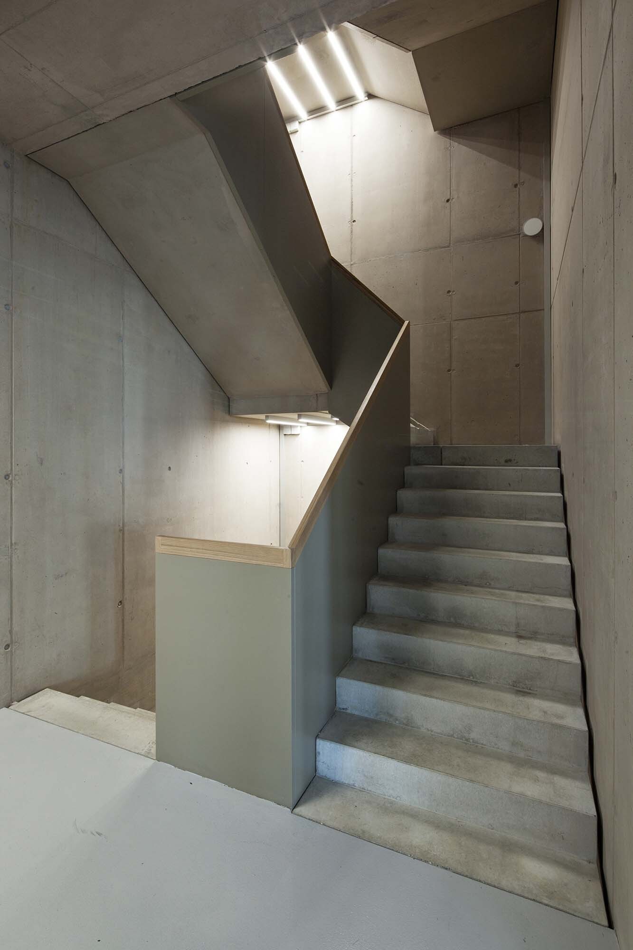

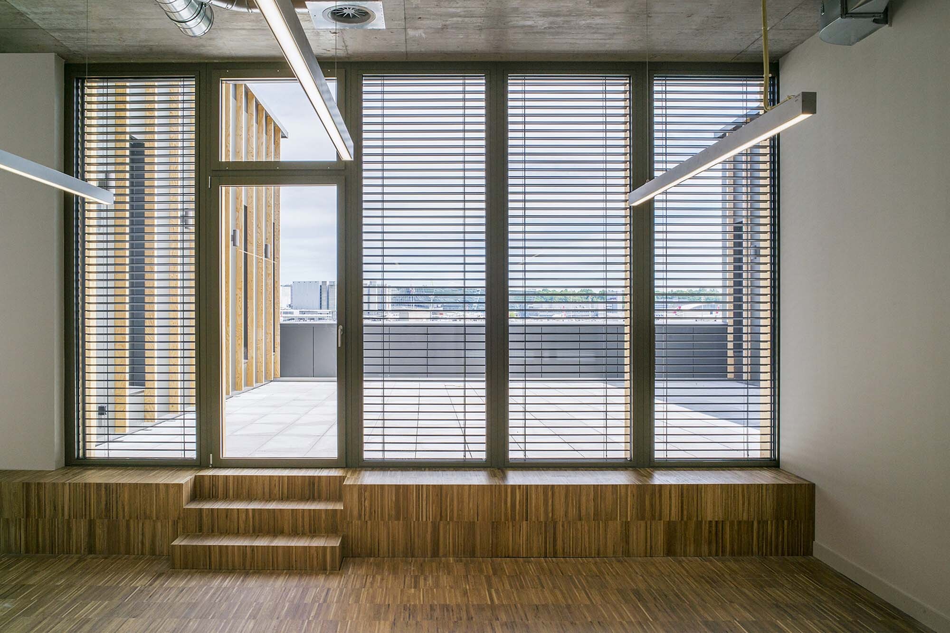
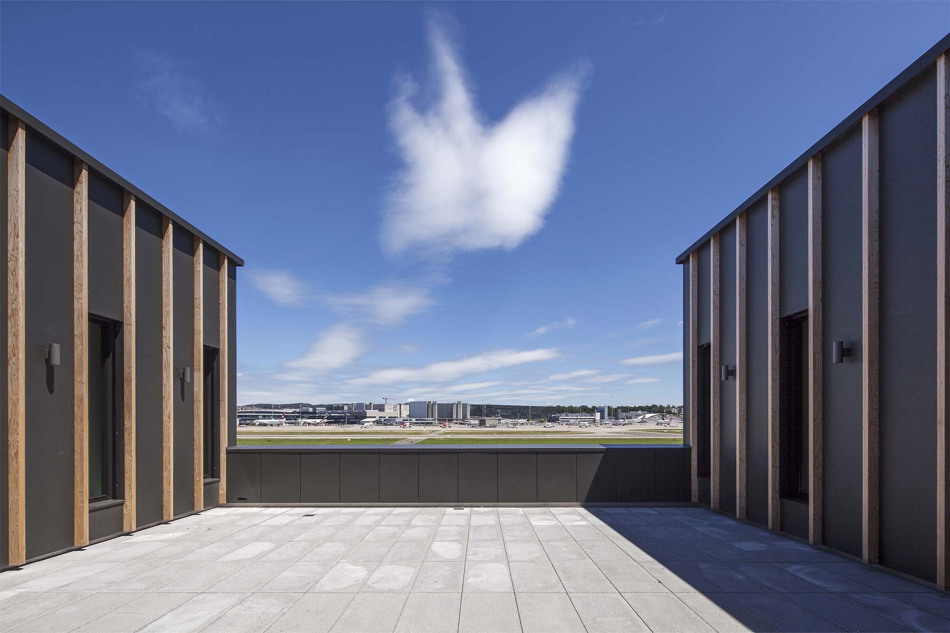
FIRE-RESISTANT. What would Zurich Airport be without a fire station? The building is designed with practicality in mind. One level for maintenance, one for vehicles, one for accommodation. Work takes place downstairs; catering and rest areas are upstairs. Everything is practical, robust, hard-wearing, economical and clever. Tailored to the needs. The rectangular structure opens out at the sides, forming a canopy. It is cut out to allow air to circulate between the rest and sleeping areas. Materials and colours support organisation and atmosphere, and connect the levels.
Client:
Zurich Airport AGExecuted Works:
Planning and executionProject Period:
2016 to 2020