

Zurich Airport Baggage Sorting System (GSA)
EARTH || AIR. It’s complicated. Really complicated. It starts with the name ‘Baggage Sorting System’ (GSA for short). The facility covers a whopping 50,000 square metres. It’s housed in a plinth building with two basement levels. You can build on top of that, perhaps later. Everything will be connected to the existing facility. The refurbishment and extension will take place whilst the airport remains open. The building is prominently situated next to the approach to the arrivals hall.
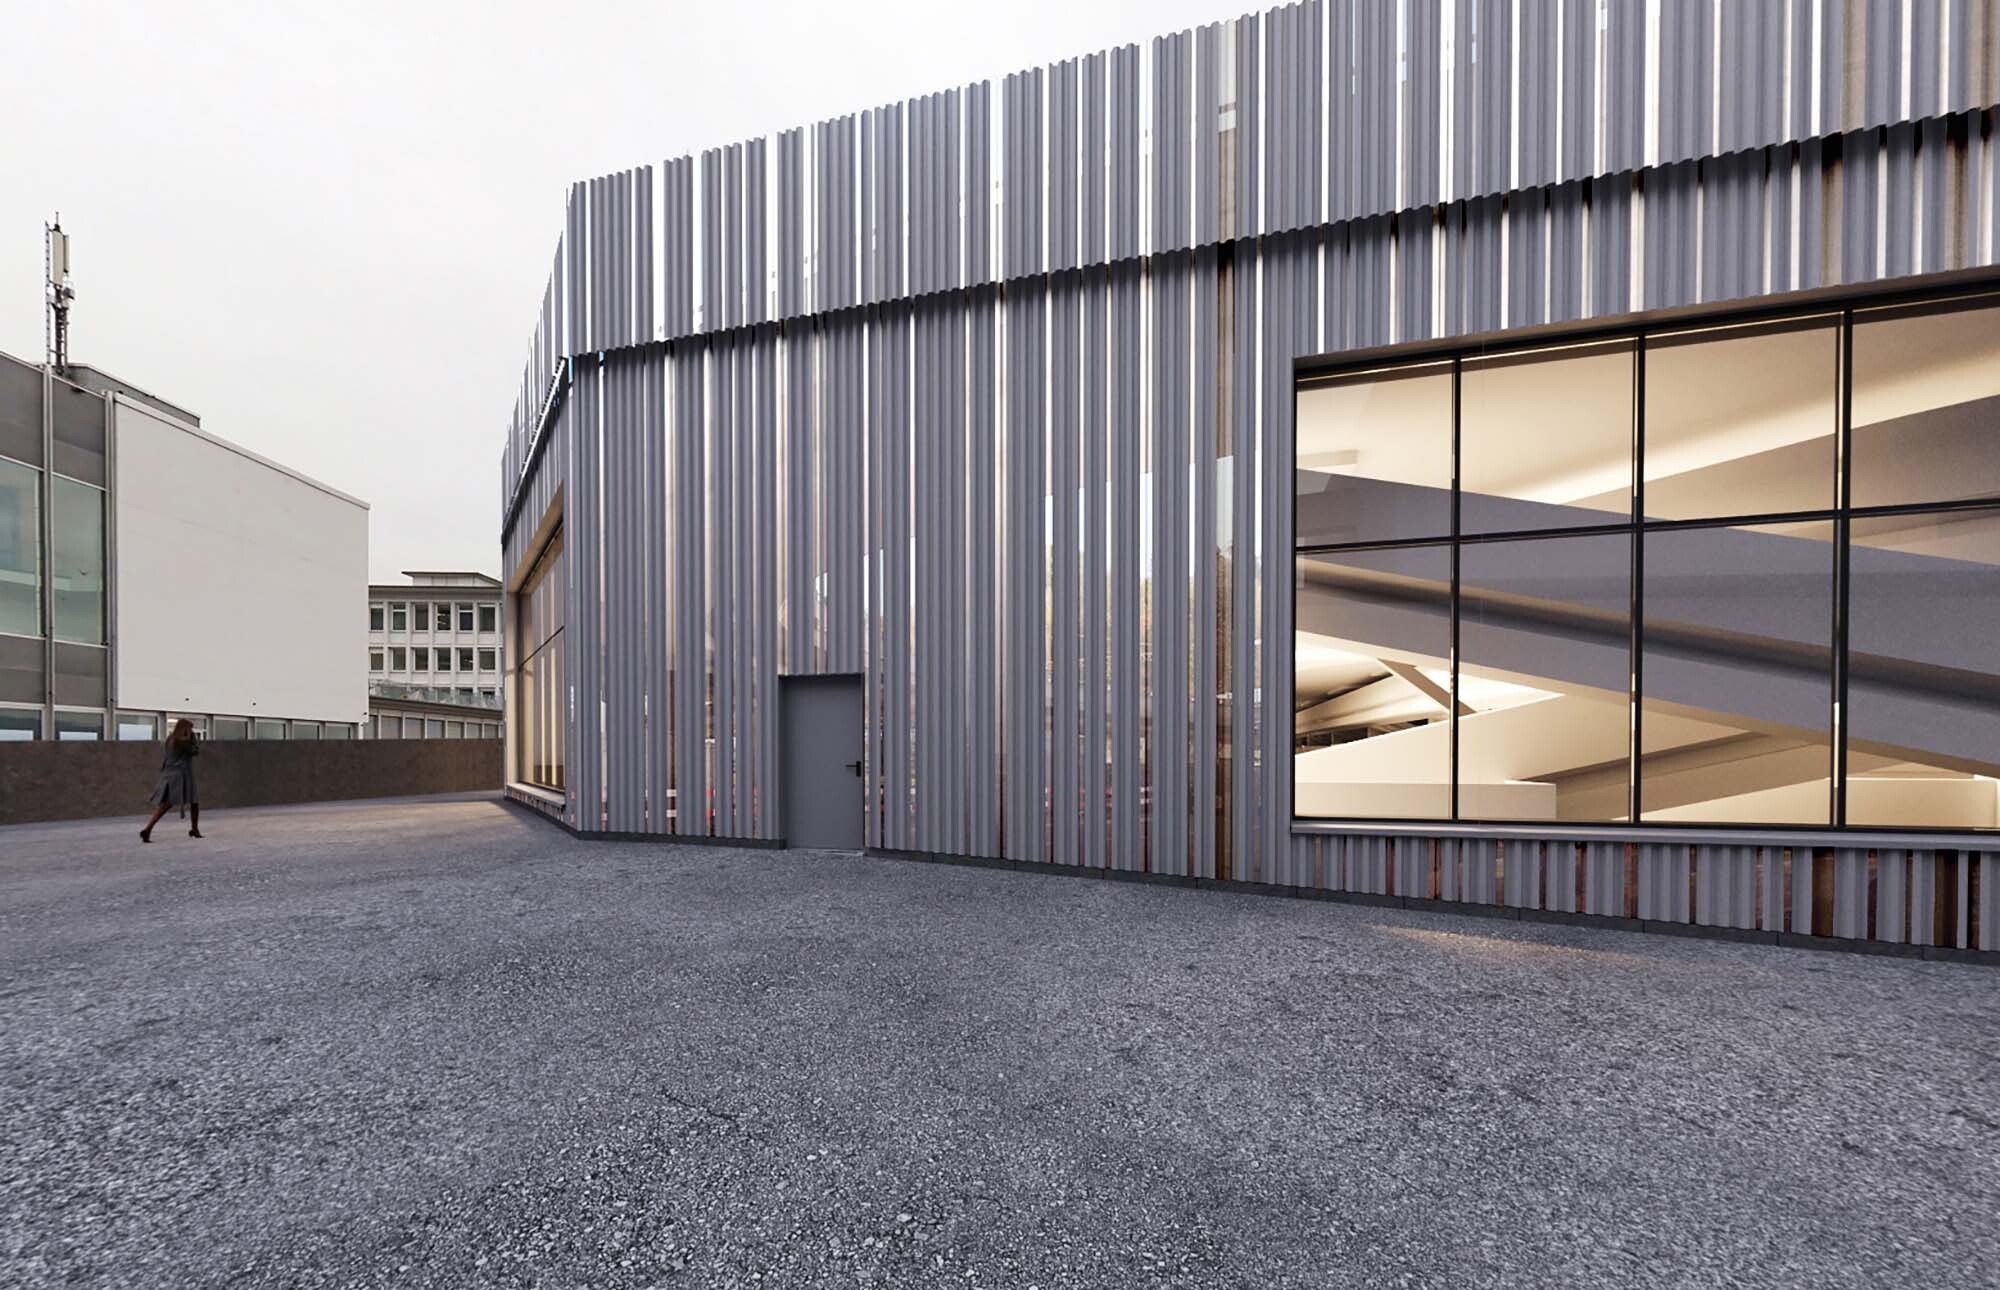
It’s simple. Very simple. The necessary structural engineering, building services and access routes are being planned within the network of conveyor belts and systems. The construction schedule and logistics are divided into stages, ensuring that operations can continue uninterrupted. The architectural appearance is dominated by the façade. It forms the boundary, which is prefabricated in series. Ready-made. Self-supporting.
Brief:
General planning, including coordination of specialist plannersClient:
Zurich Airport AGExecuted Works:
Planning and executionProject Period:
2017 to 2023Project Scope:
CHF 470 million