
‘Zur Palme’ Commercial Building, Zurich
ARCHITECTS’ COMMENTS on the design concept for ‘Zur Palme’.
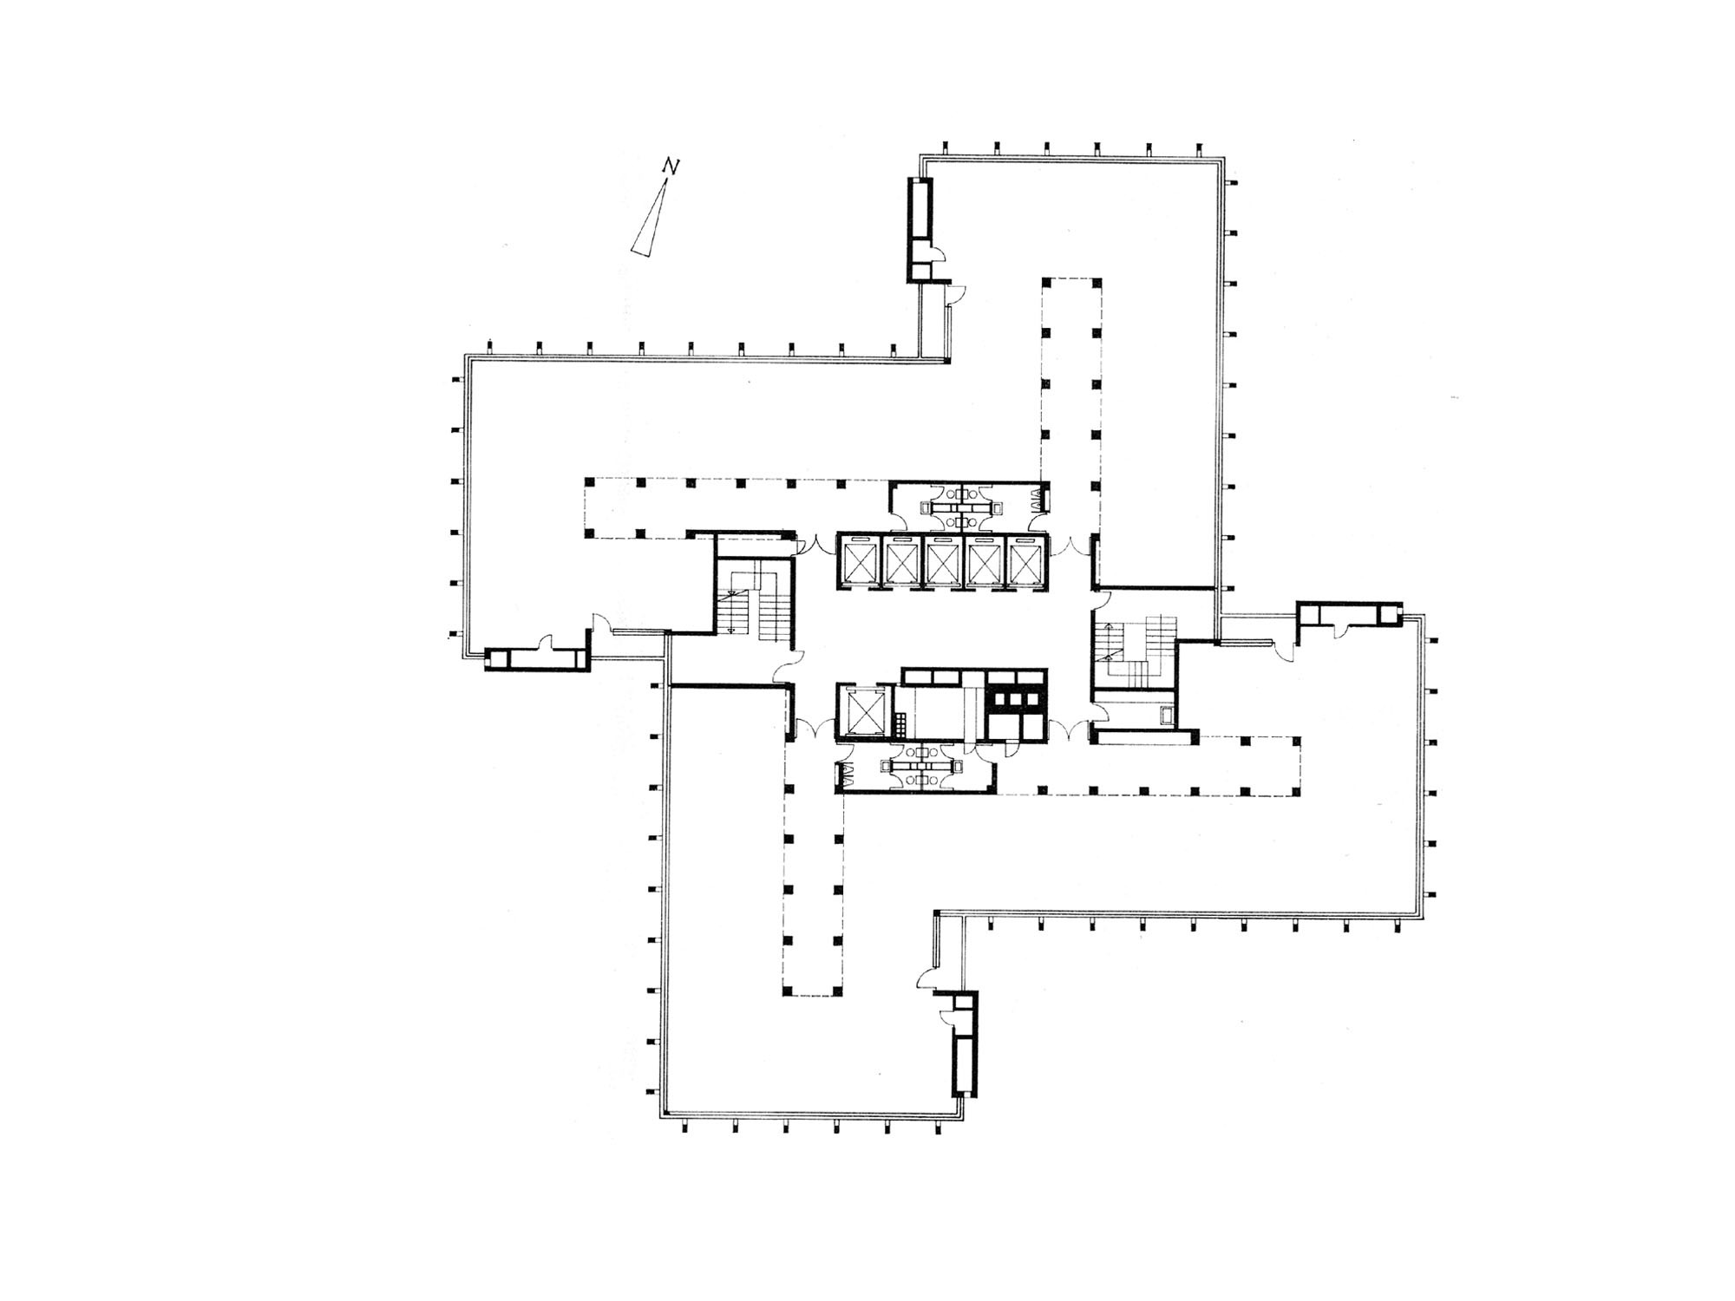
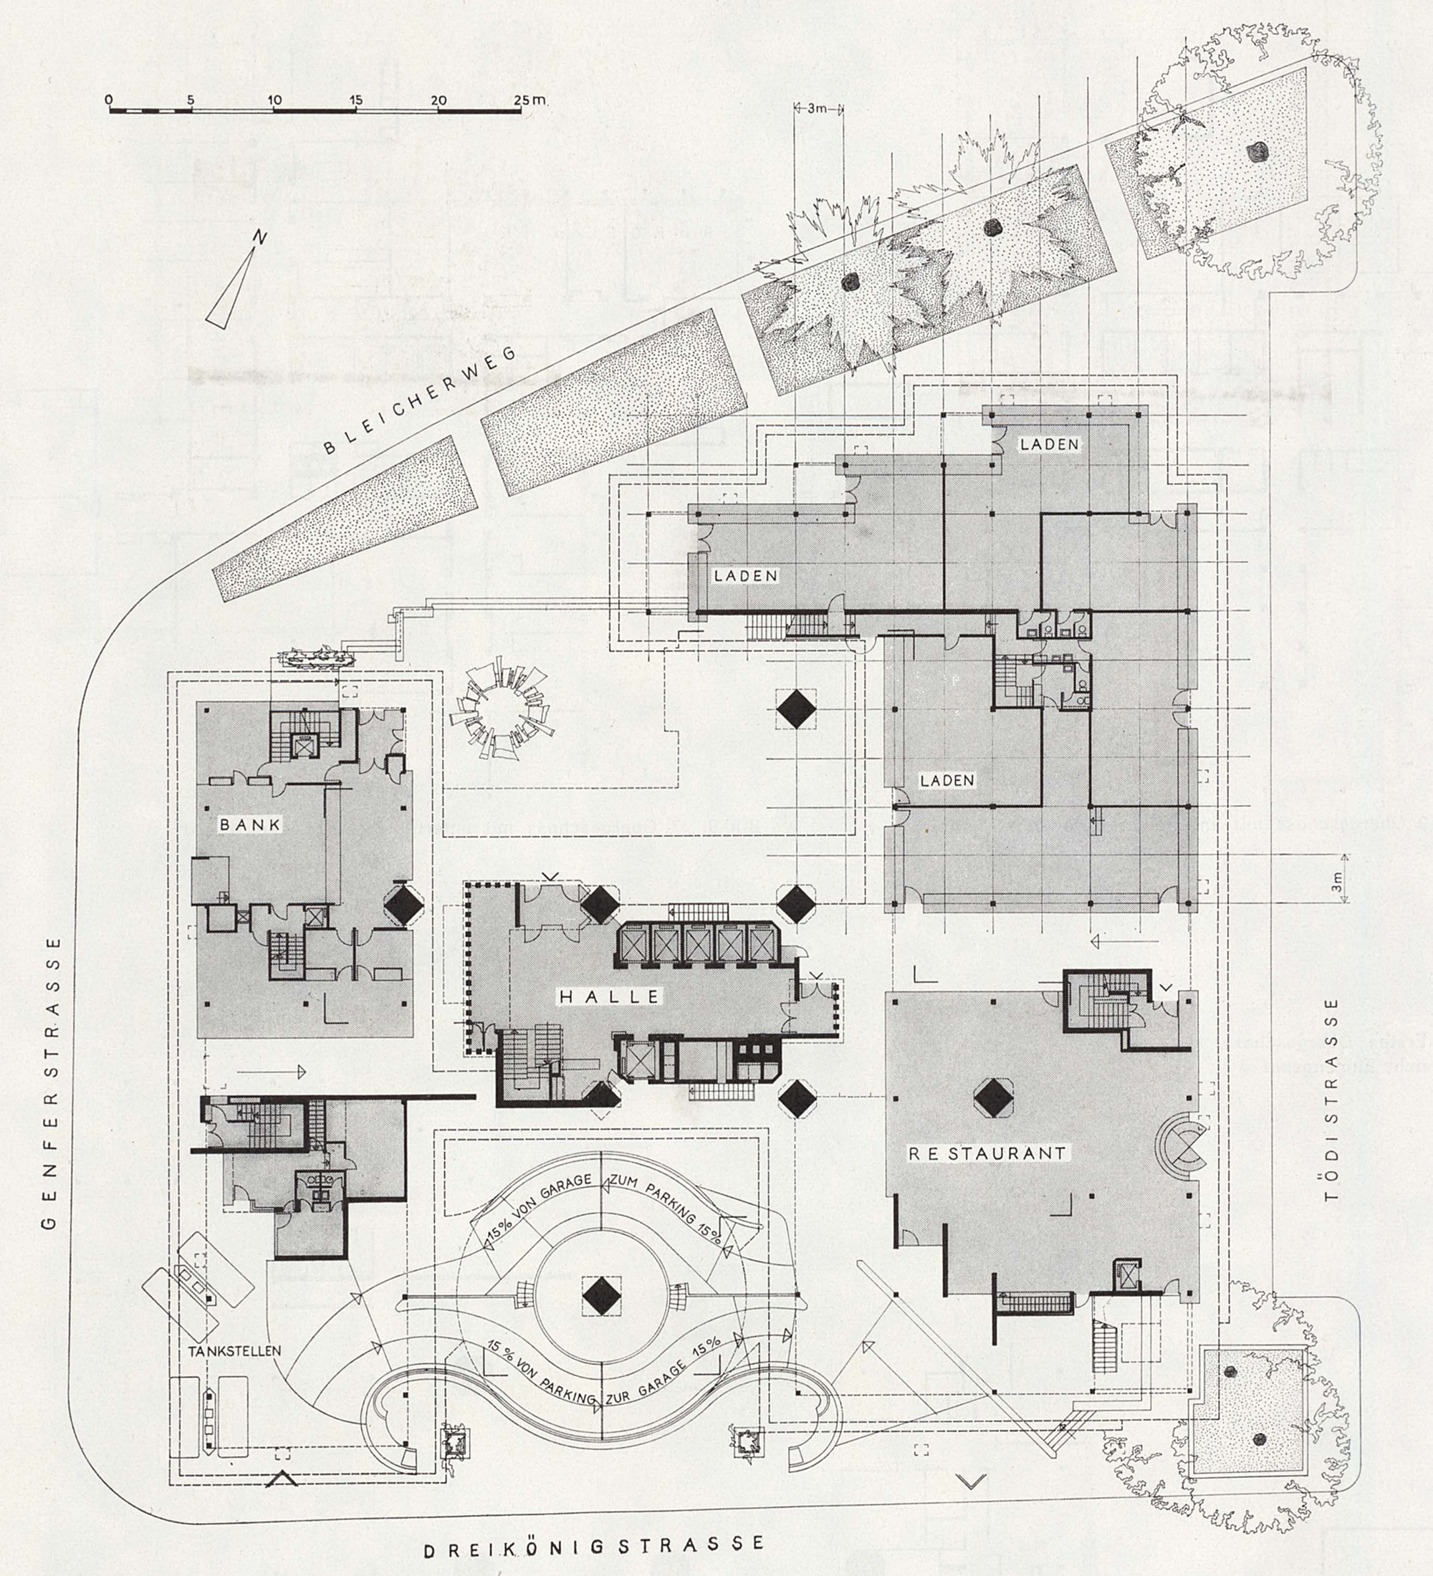
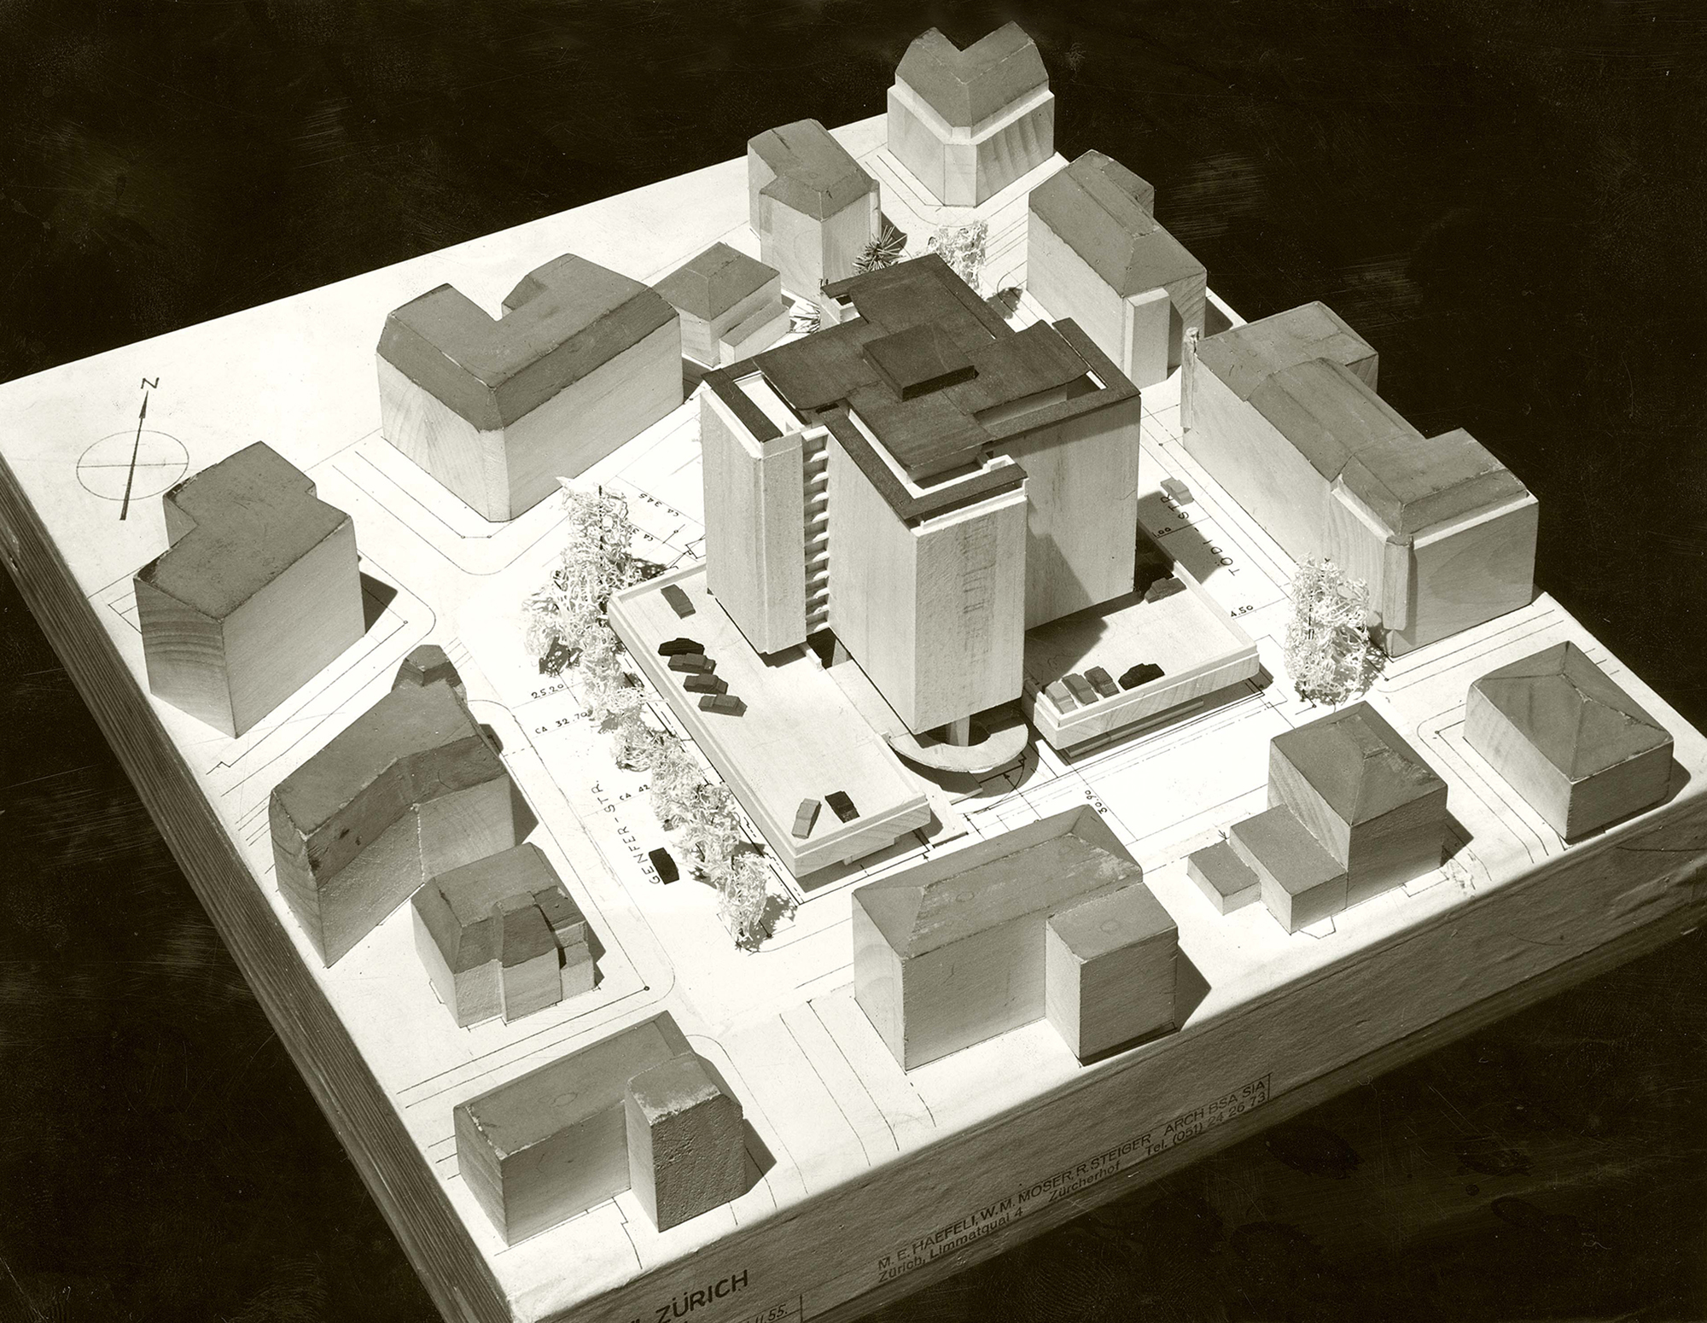
Elongated, low-rise wings running along the streets (shops) serve as a prelude to the windmill-shaped high-rise in the centre of the block. These two building elements are linked, yet in such a way that the soaring section, standing on its own massive supports, stands out clearly from the low-rise structures.
Two intertwined spiral ramps, separate for ascending and descending traffic, lead to the spacious parking terrace above the second floor and to the underground car park. The horizontal and vertical interplay between the outdoor spaces and the building structures creates constantly changing perspectives.
H. M. S. || Schweizerische Bauzeitung, 16 December 1965
Brief:
Commercial and residential buildingExecuted Works:
Planning, architecture and constructionProject Period:
1960 to 1965Project Scope:
CHF 25 million