
Sika Infrastructure Centre, Zurich

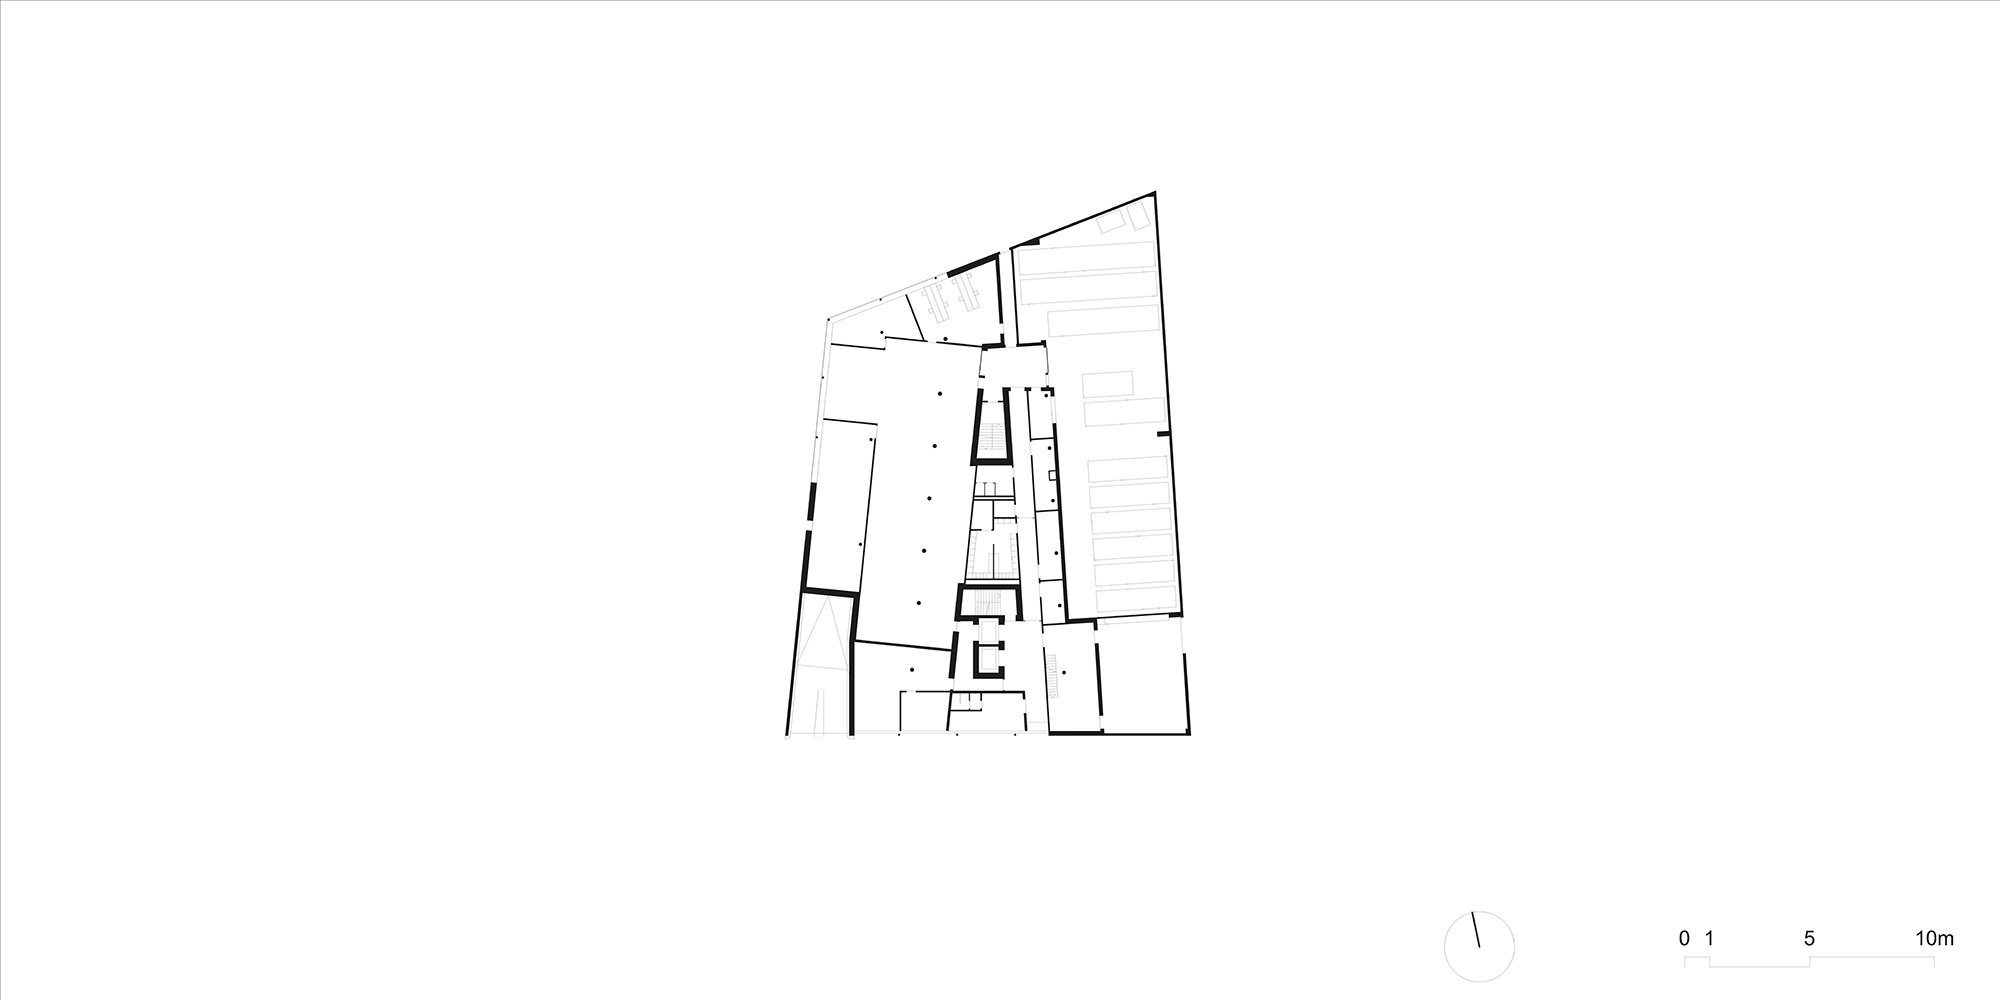
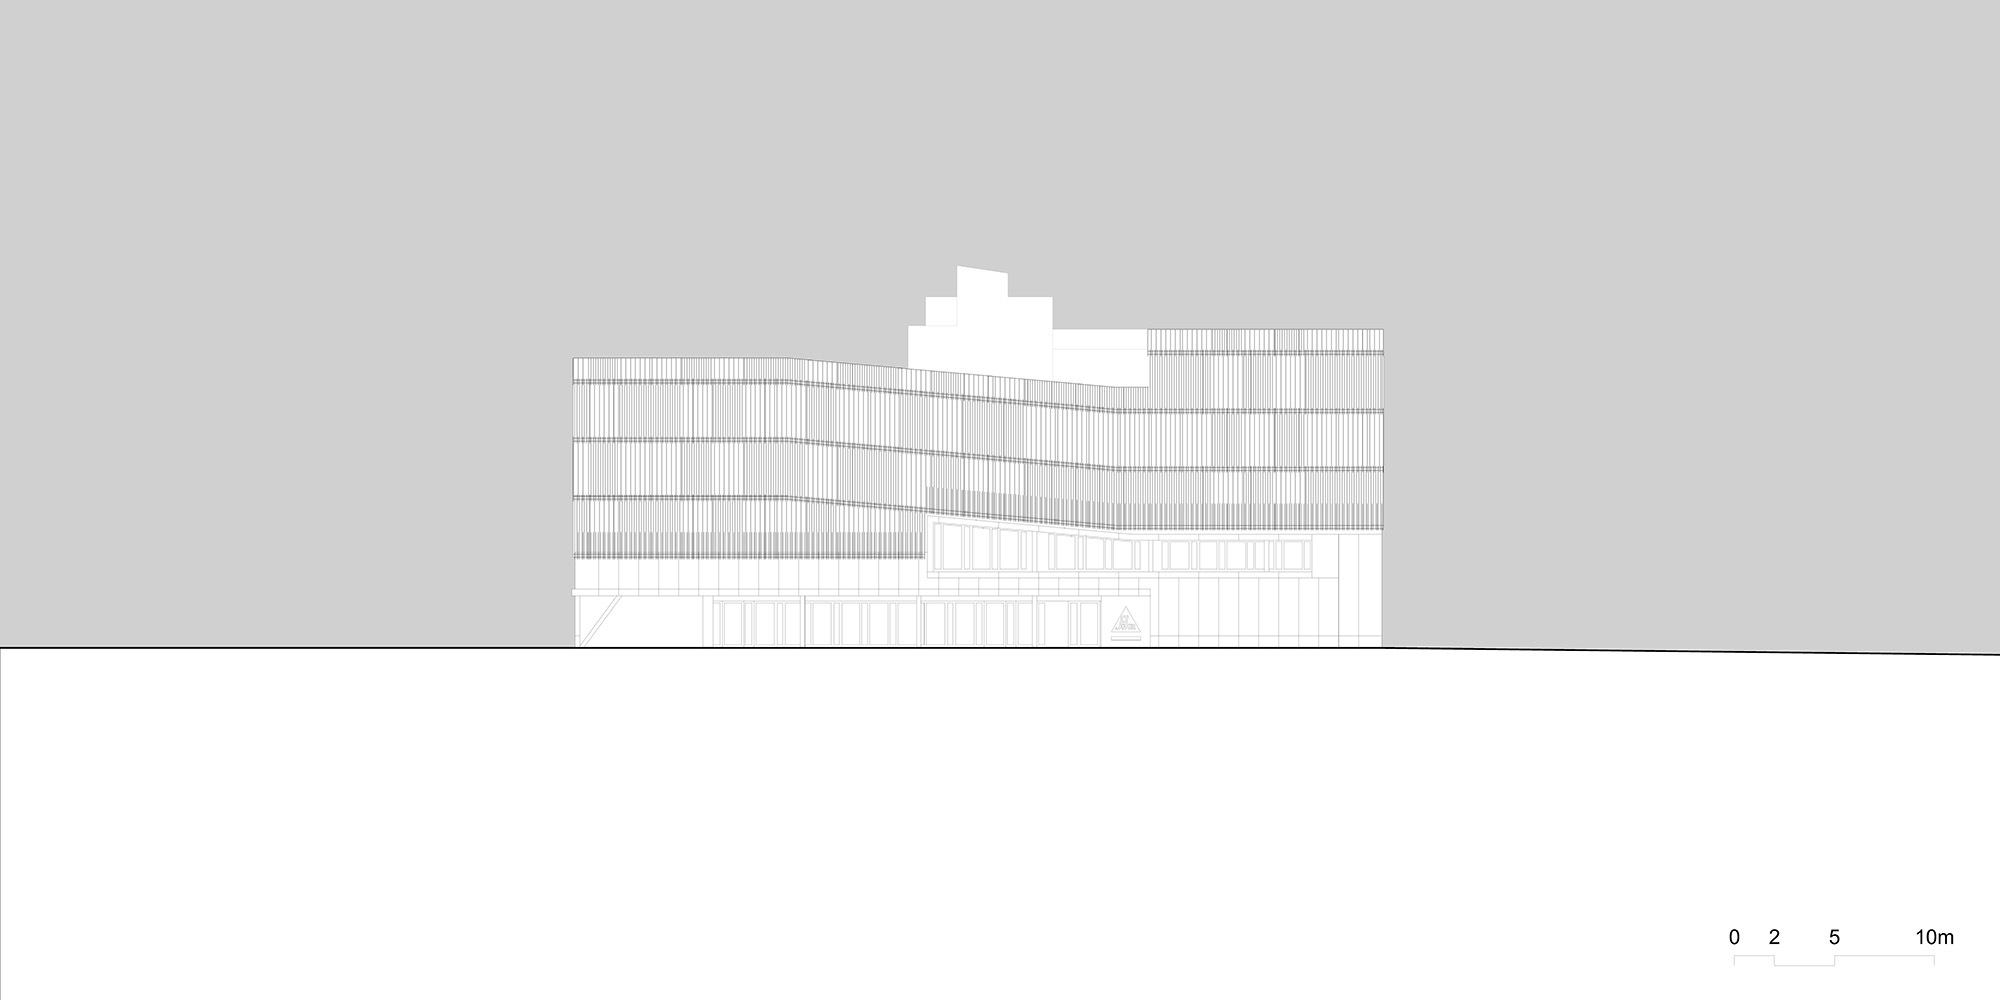
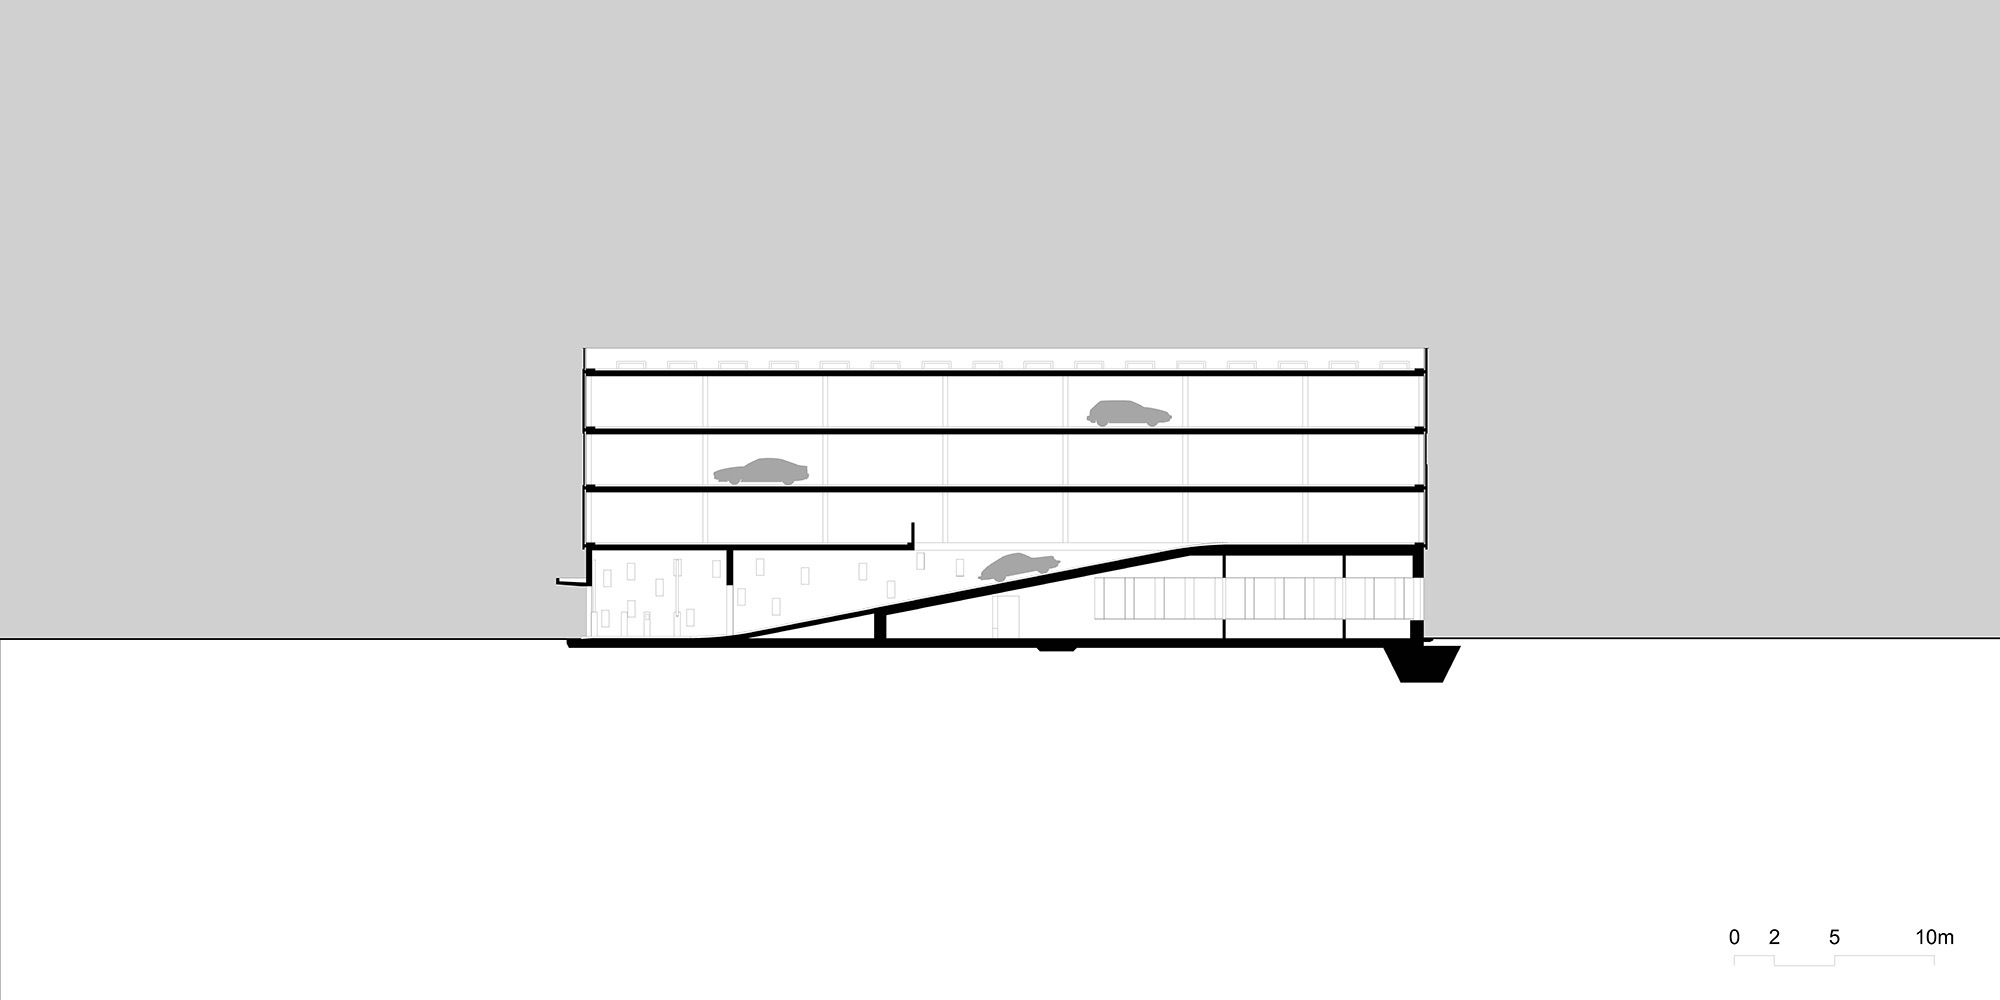




INFRASTRUCTURE. At Sika, the big picture was the main focus. A master plan for the site and all the buildings was drawn up collaboratively. The infrastructure building forms a key component of this. Not only are its internal features well-designed, but it also looks harmonious from the outside. Inside, it houses the in-house fire brigade, waste management facilities, the first-aid unit, changing rooms and an expandable multi-storey car park. The building is constructed from concrete. The intricate exposed formwork of the plinth reflects Sika’s expertise in concrete. The internal layout is also reflected in the façade. The slats crown the building and conceal the functions within.
Brief:
New-build infrastructure centre with workshops, multi-storey car park and logistics facilitiesClient:
Sika Switzerland AGExecuted Works:
Architecture and overall project managementProject Period:
2010 to 2014Project Scope:
CHF 15.2 million