Luegisland Apartment Block
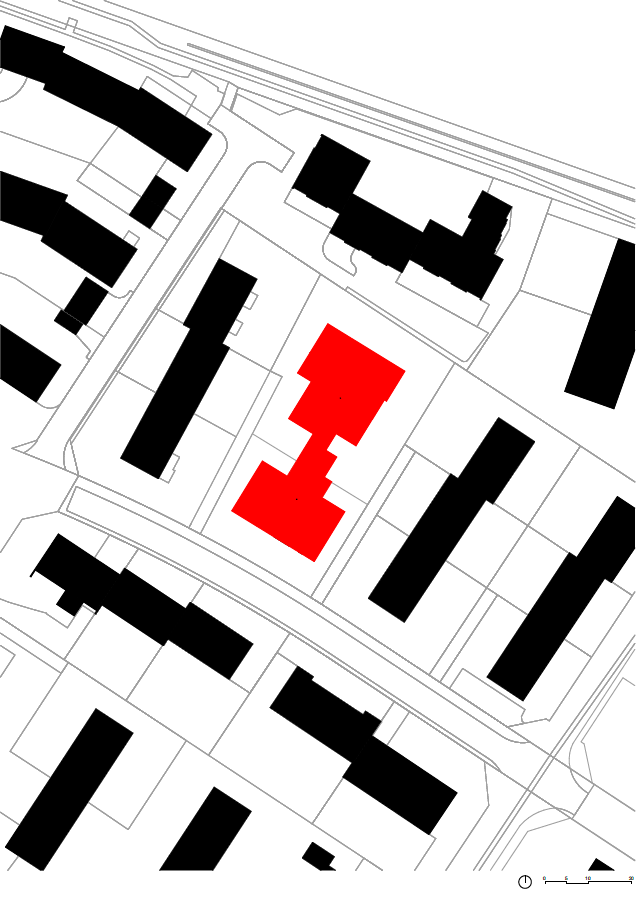
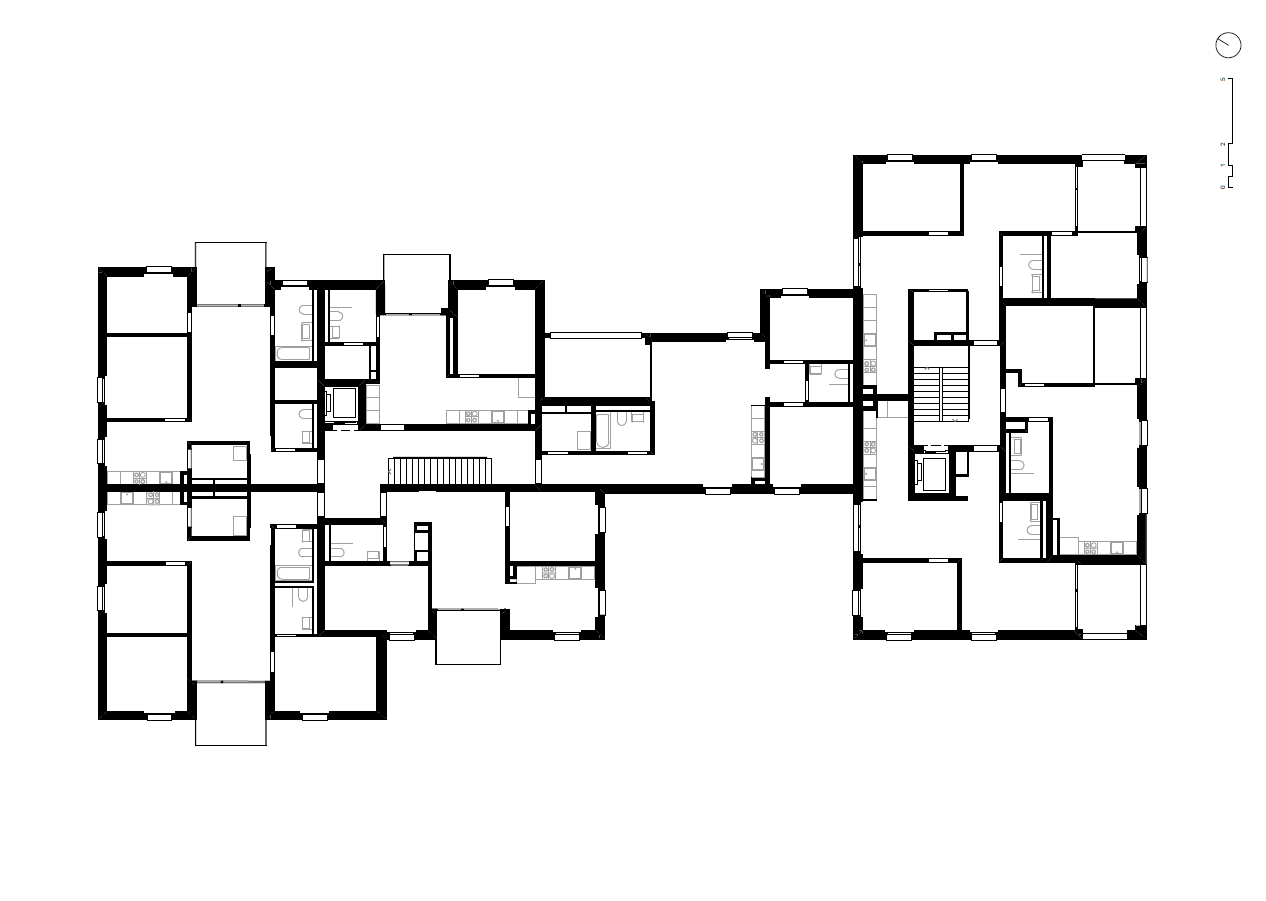
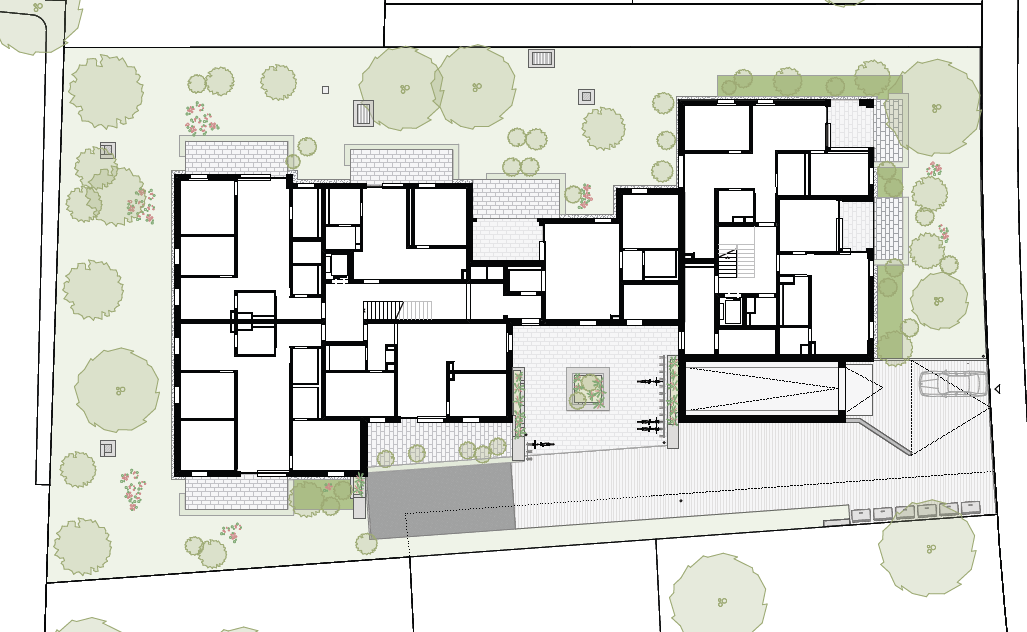
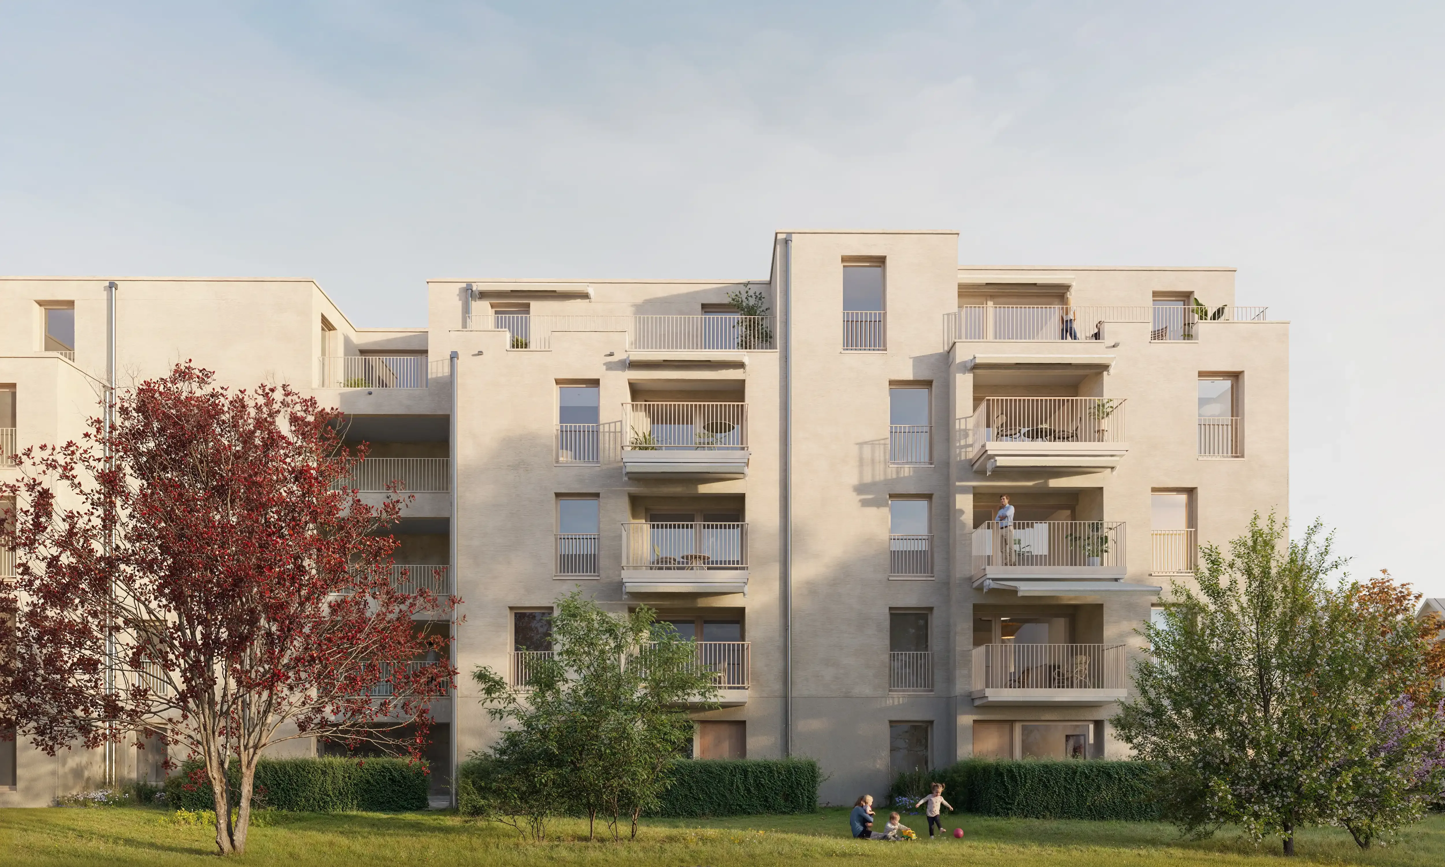
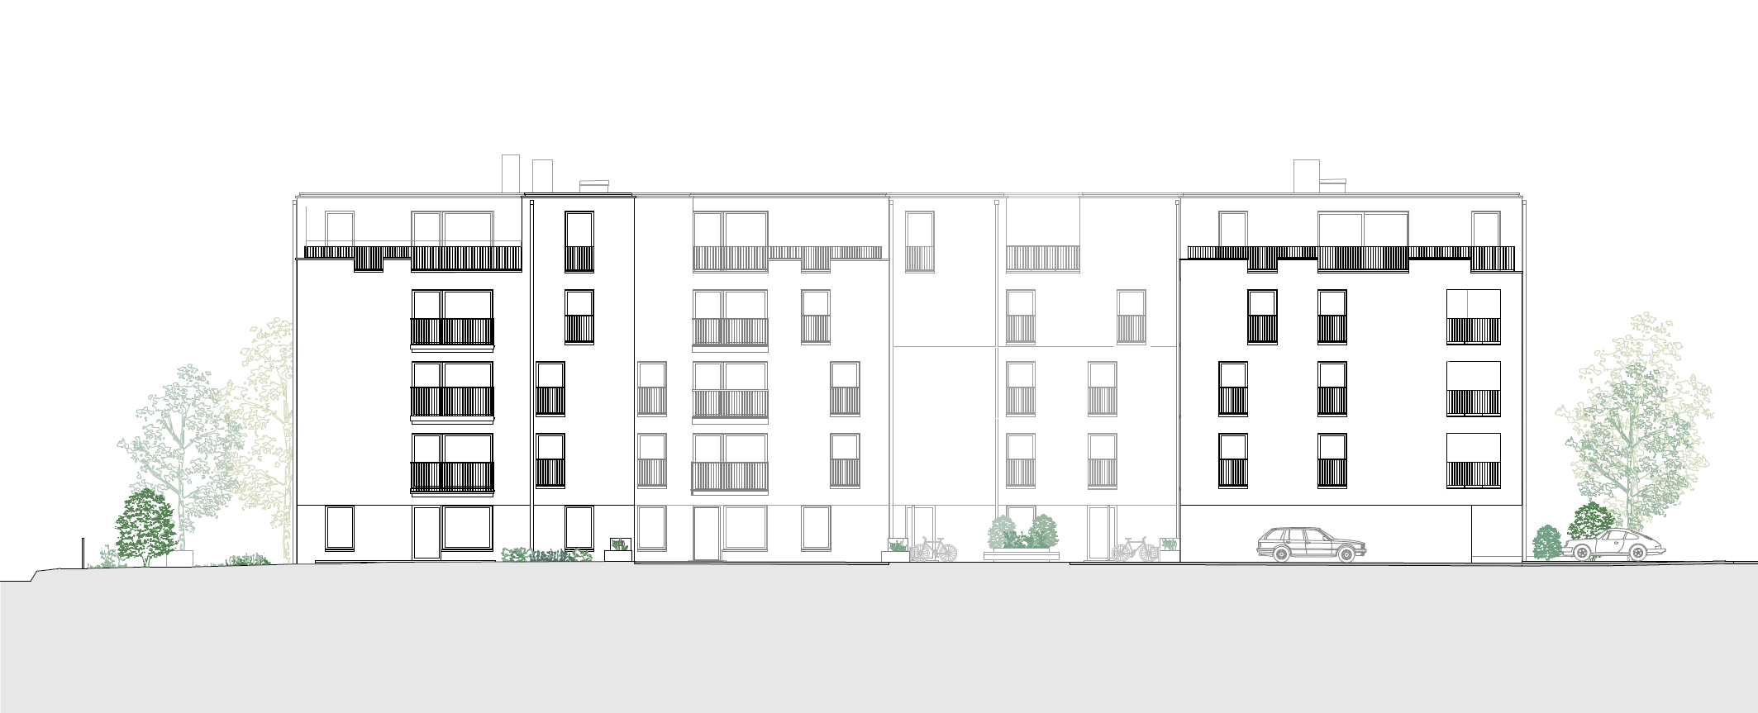
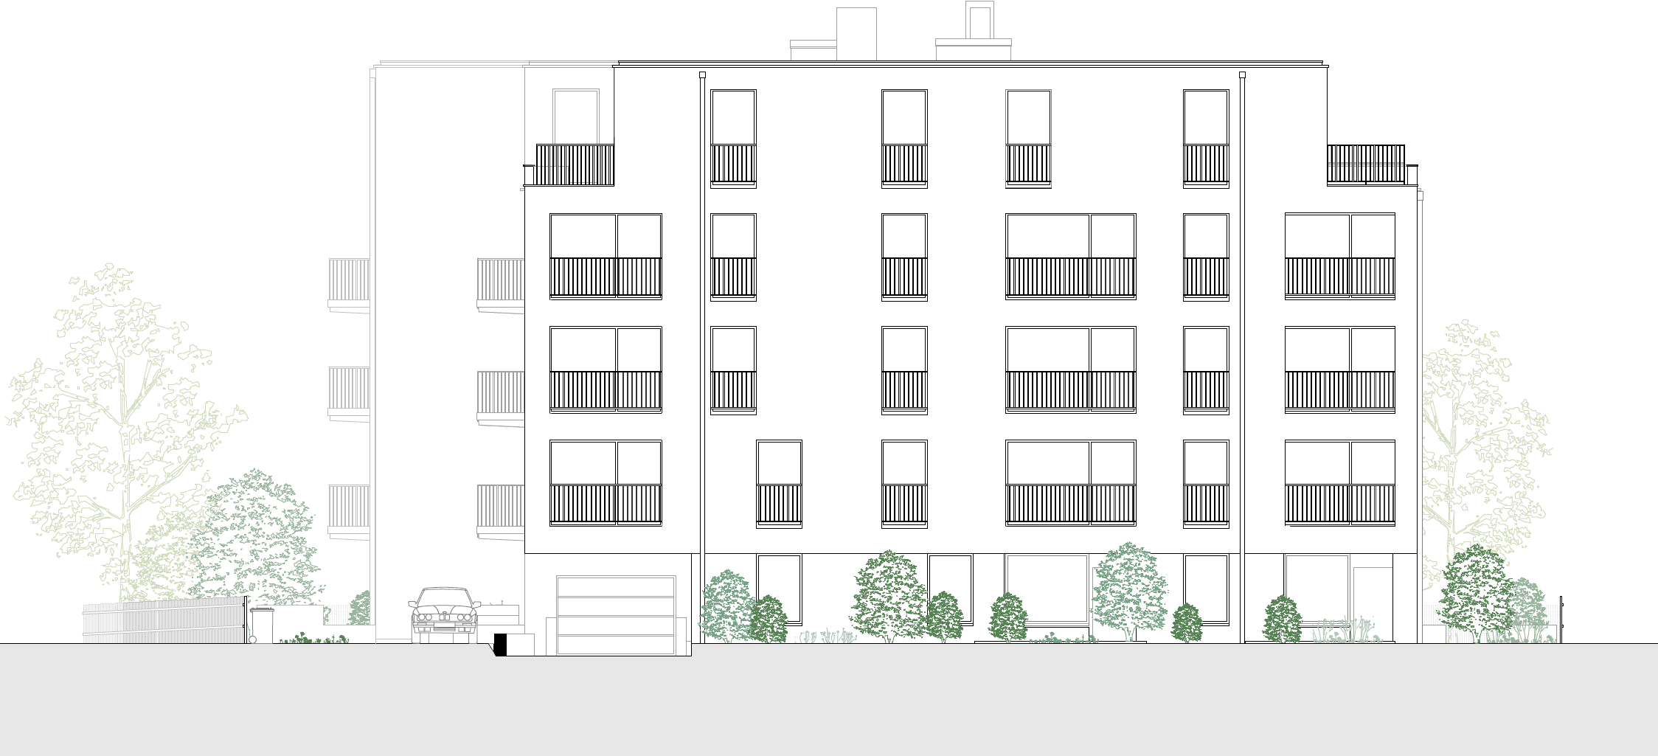
The apartment block on Luegislandstrasse reinterprets the elongated form typical of the area, developing it into a structured building that uses deliberate projections and recesses to vary the scale and create high-quality outdoor spaces.
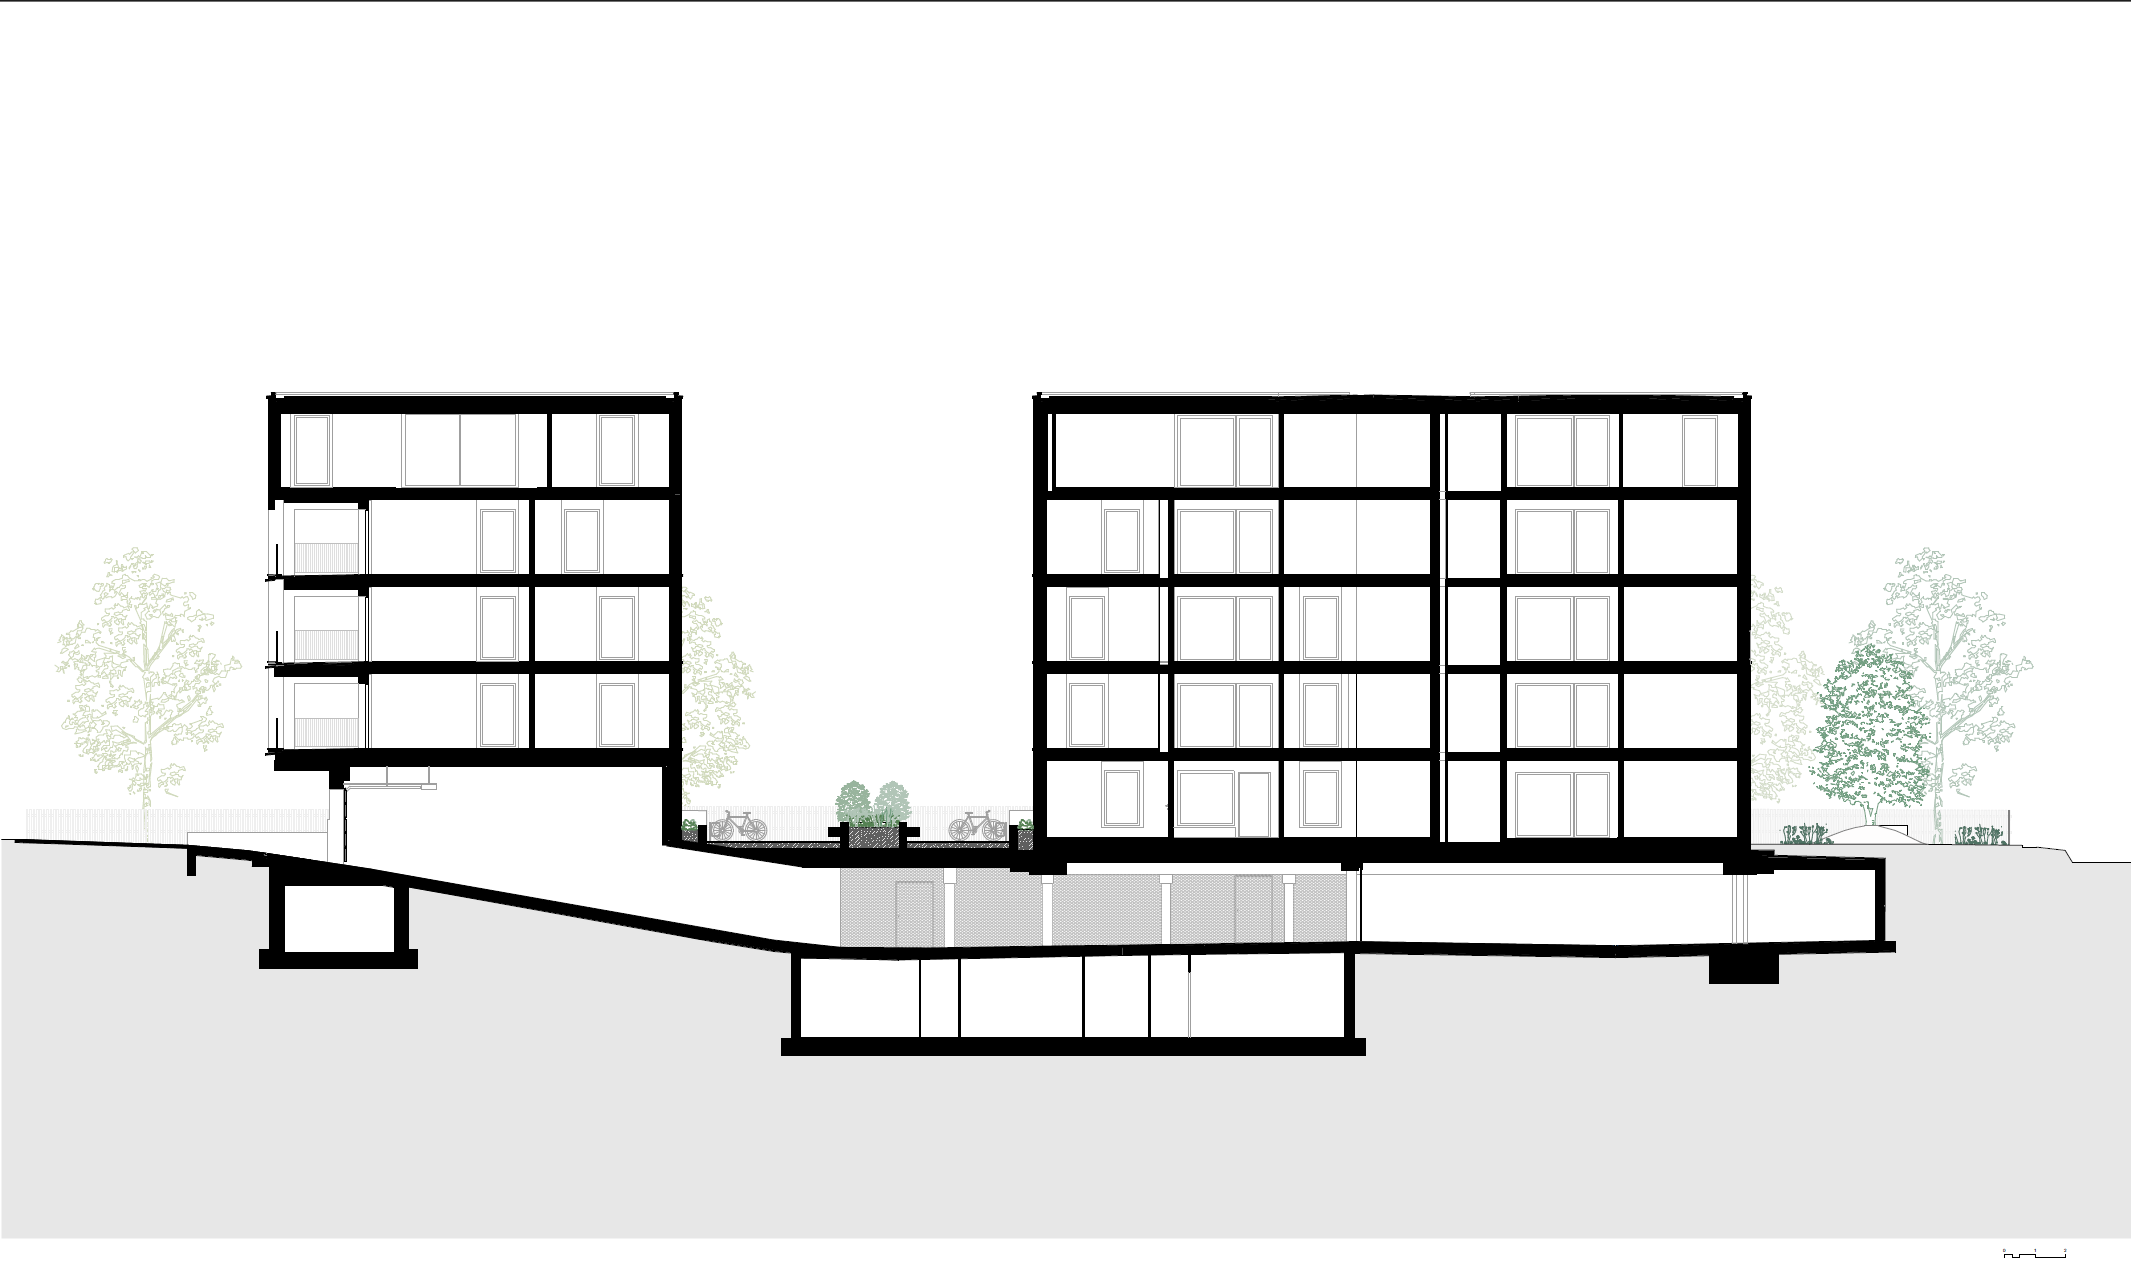
The floor plan structure follows a clear, rational grid, allowing for a high degree of flexibility and long-term adaptability of the flats.
In contrast to the sculptural volumetry, the façade appears calm and understated. A monolithic materiality and a colour scheme specific to the locality lend the building a natural presence within its context.
Brief:
Luegisland apartment blockClient:
Keller-Frei Logistik AG / Barbara and Beatrice HertliExecuted Works:
Design and constructionProject Period:
2023Project Scope:
Private