Asylum Accommodation and Workshops, Wangen-Brüttisellen
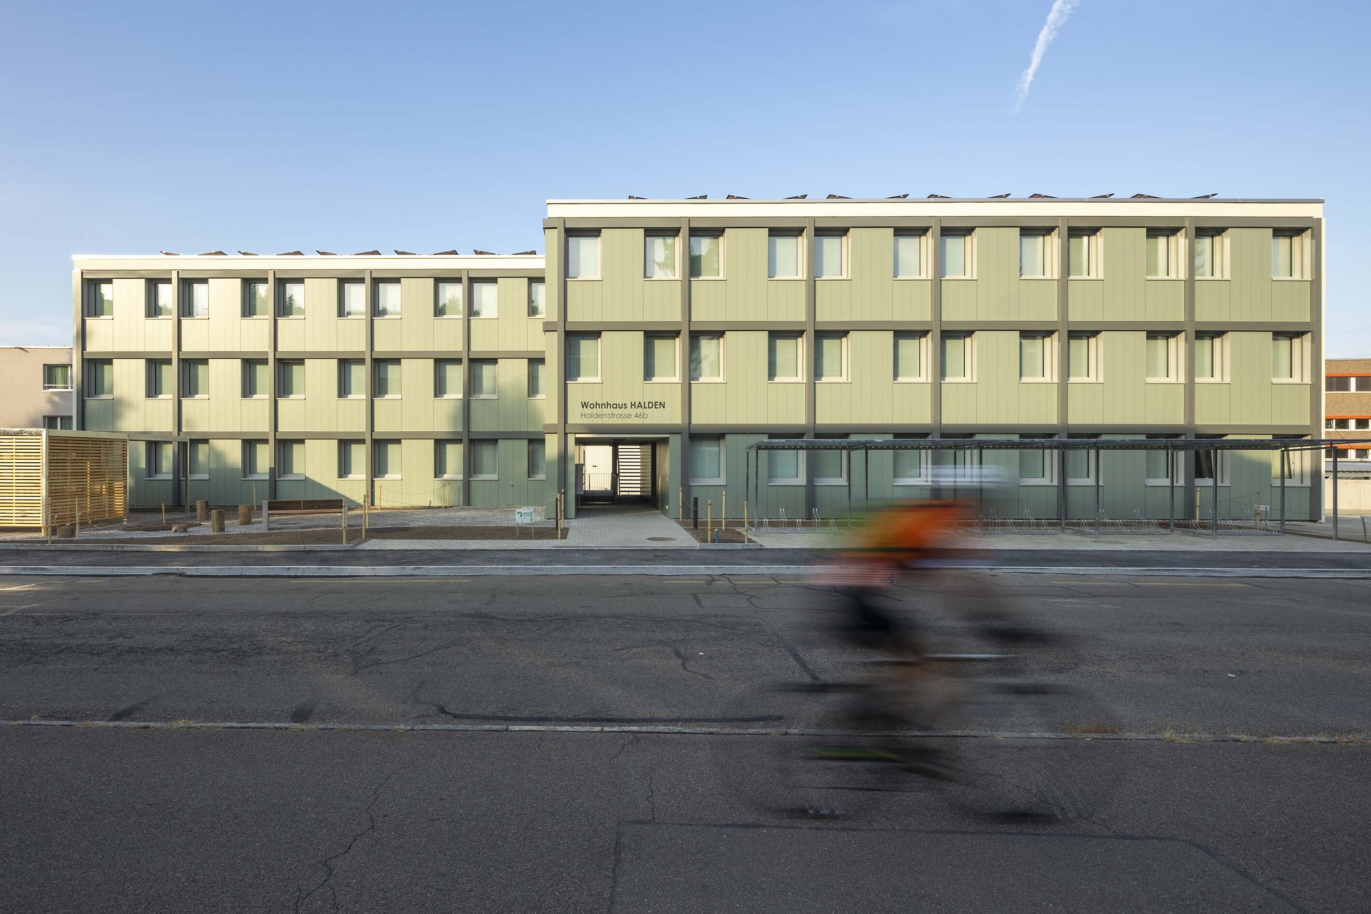
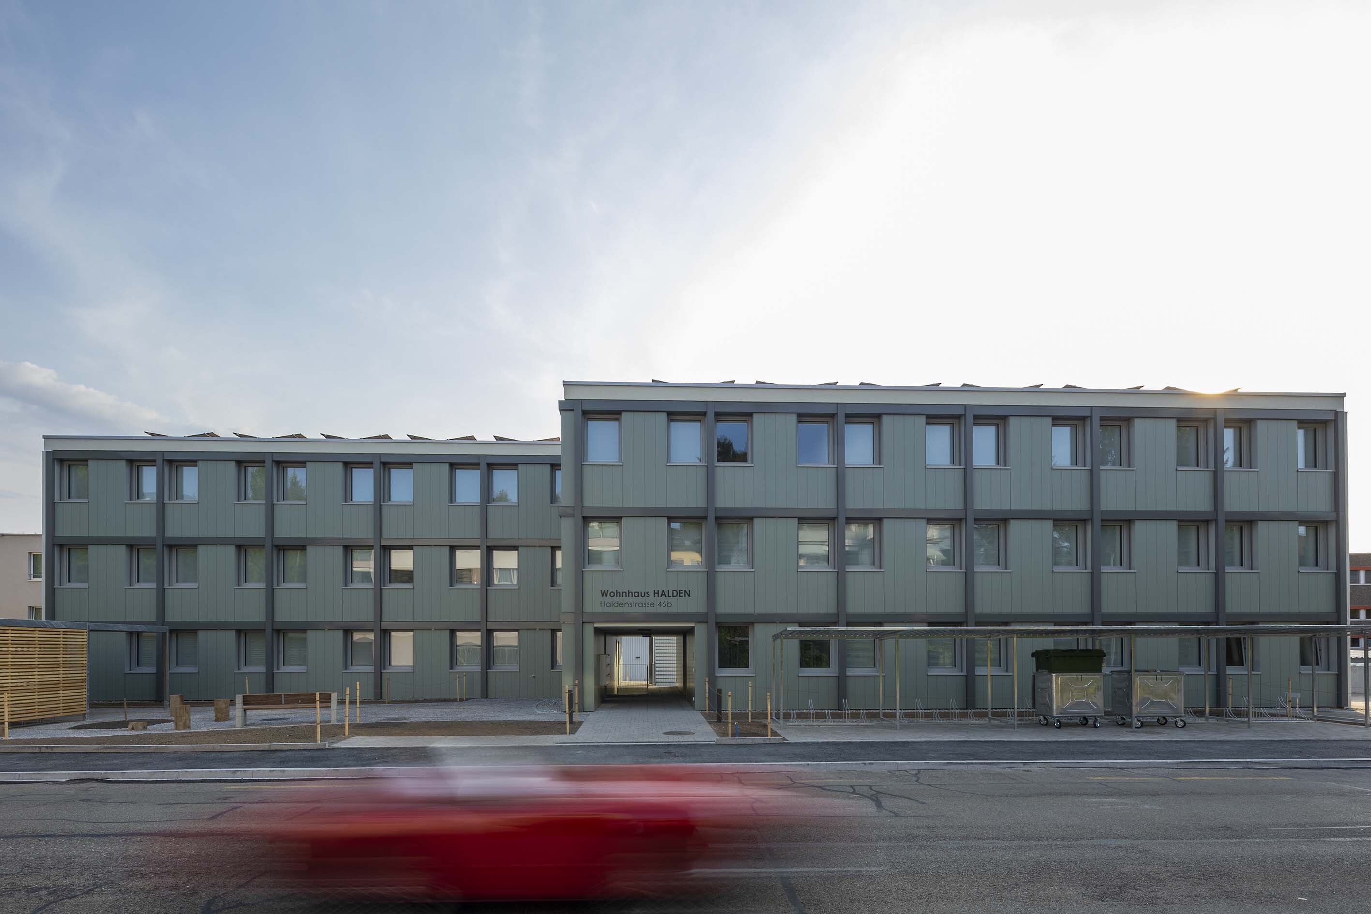
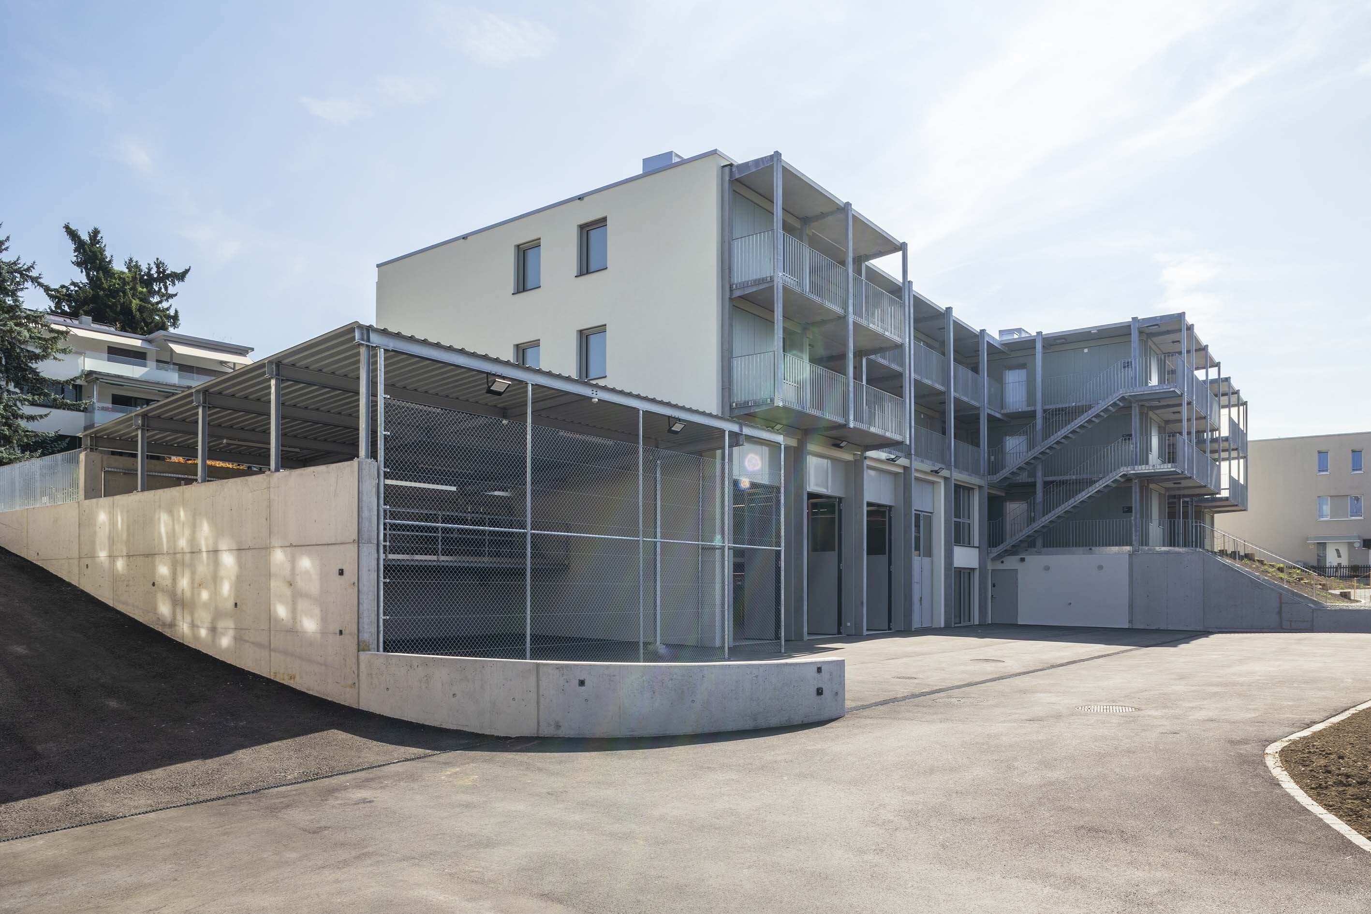
The new construction of an asylum accommodation facility with an extension comprising workshops combines functional efficiency with social quality. The two-part structure of the building echoes the fragmented layout of the surrounding residential buildings and creates a clear distinction between living and working areas.
The layout organises the access points precisely: separate entrances for residential and workshop areas, as well as clearly defined forecourts, naturally anchor the building within the local context. The robust, functional construction also offers a high degree of design and functional adaptability.
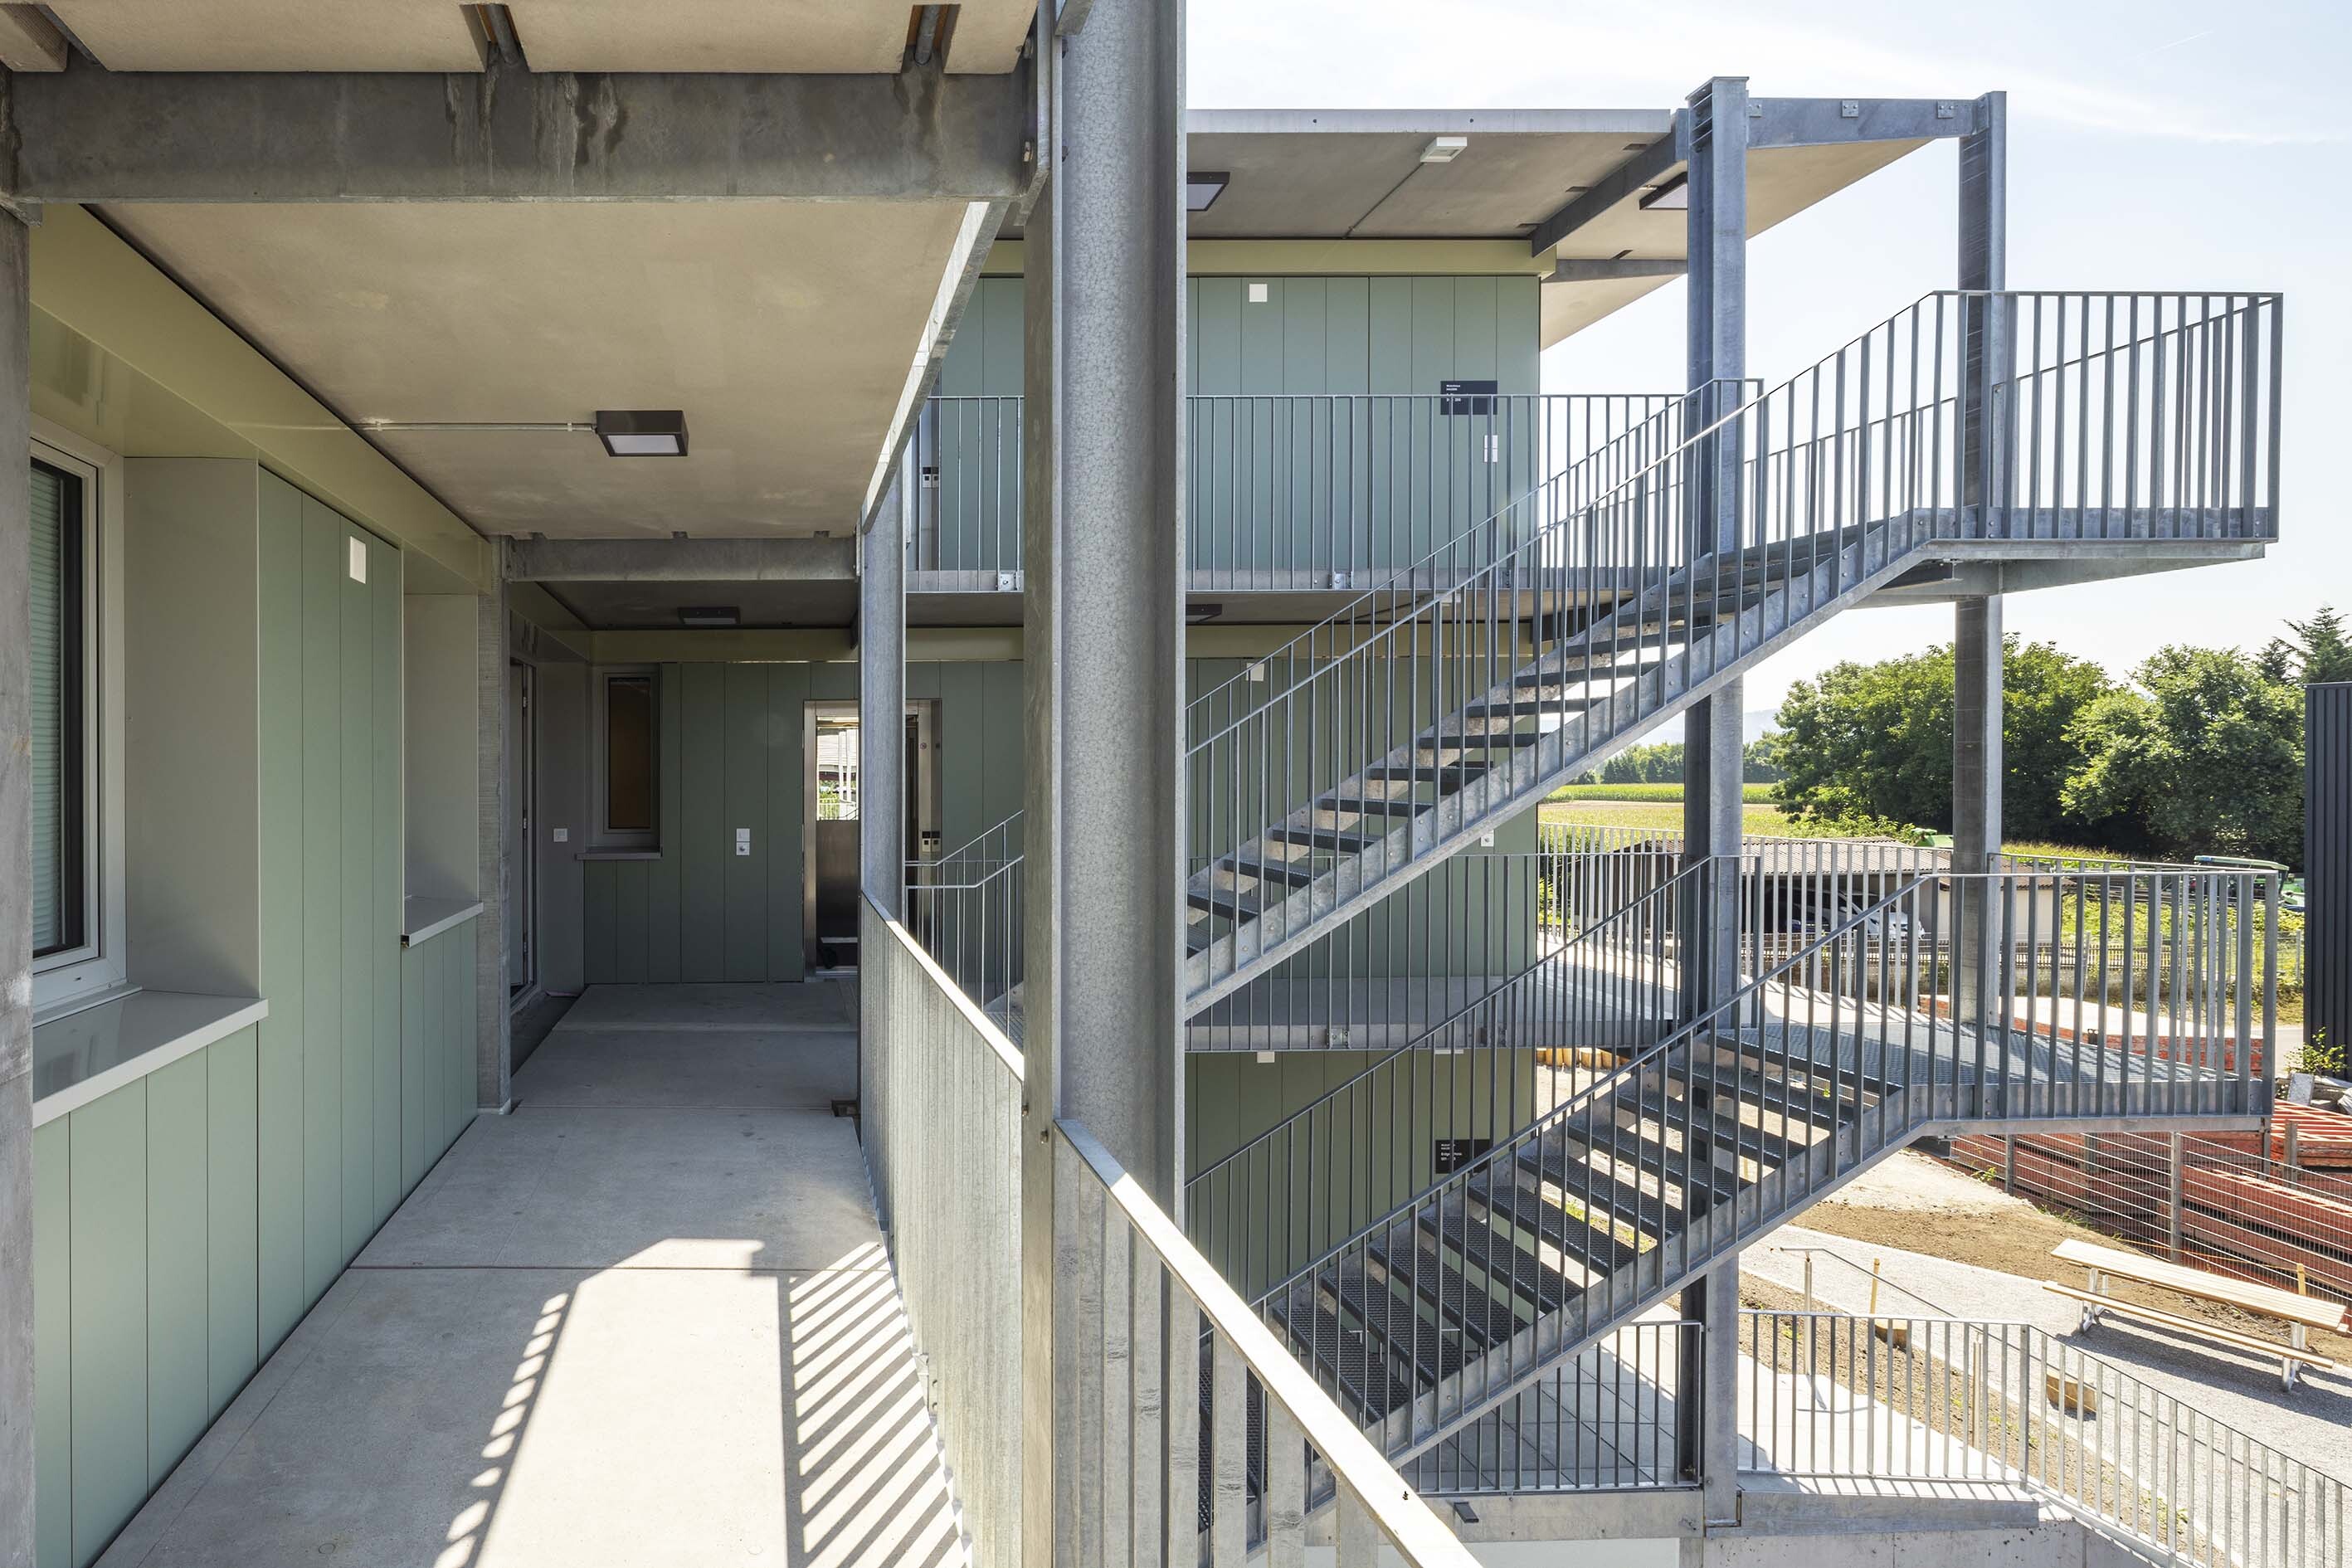
A continuous grid allows for modular, flexible use and long-term adaptations. Shared pergolas with outdoor spaces in front of them encourage social interaction, whilst carefully planned floor plans ensure privacy and quiet retreats.
The architecture follows an iterative design approach and evolves from functional requirements into a balanced solution that integrates economic, spatial and social aspects in equal measure.
Competition:
1st placeClient:
Municipality of Wangen-BrüttisellenProject Period:
2022 to 2025Project Scope:
7 million


