
Seebach Apartment Block
The Seebach apartment block, as a striking point-like structure, blends naturally into the urban context. A centripetal design principle forms the basis of the architecture and organises the building from the centre outwards.


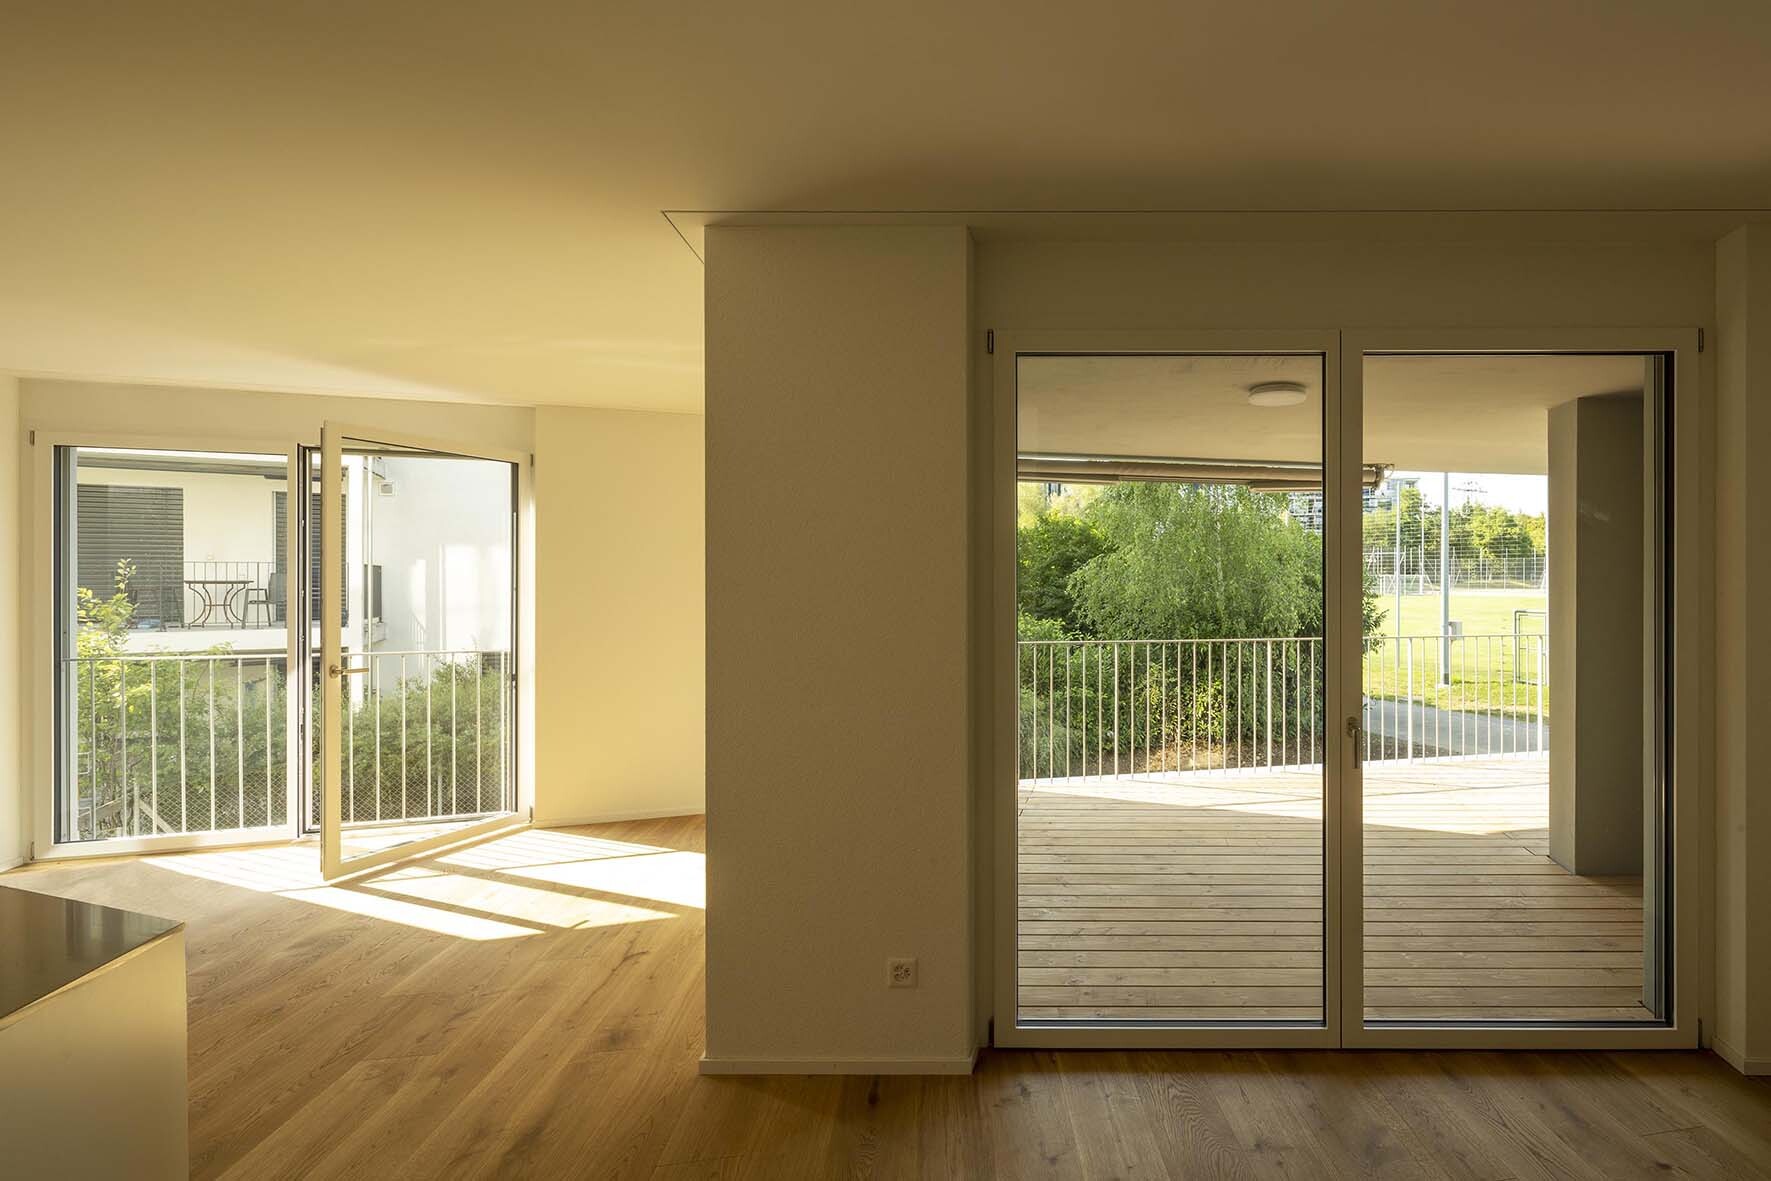
The star-shaped floor plan opens up in all directions, creating a variety of outward-facing living environments. The rooms expand towards the façade, thereby maximising the connection to the outdoor space and the influx of natural light.
This principle is reflected in the building’s volumetry: the individual building blocks remain distinct and structure the building, thereby breaking up its massiveness and creating a varied, dynamic appearance.
Client:
Direct commissionExecuted Works:
Design and constructionProject Period:
2020 to 2021Project Scope:
Private

