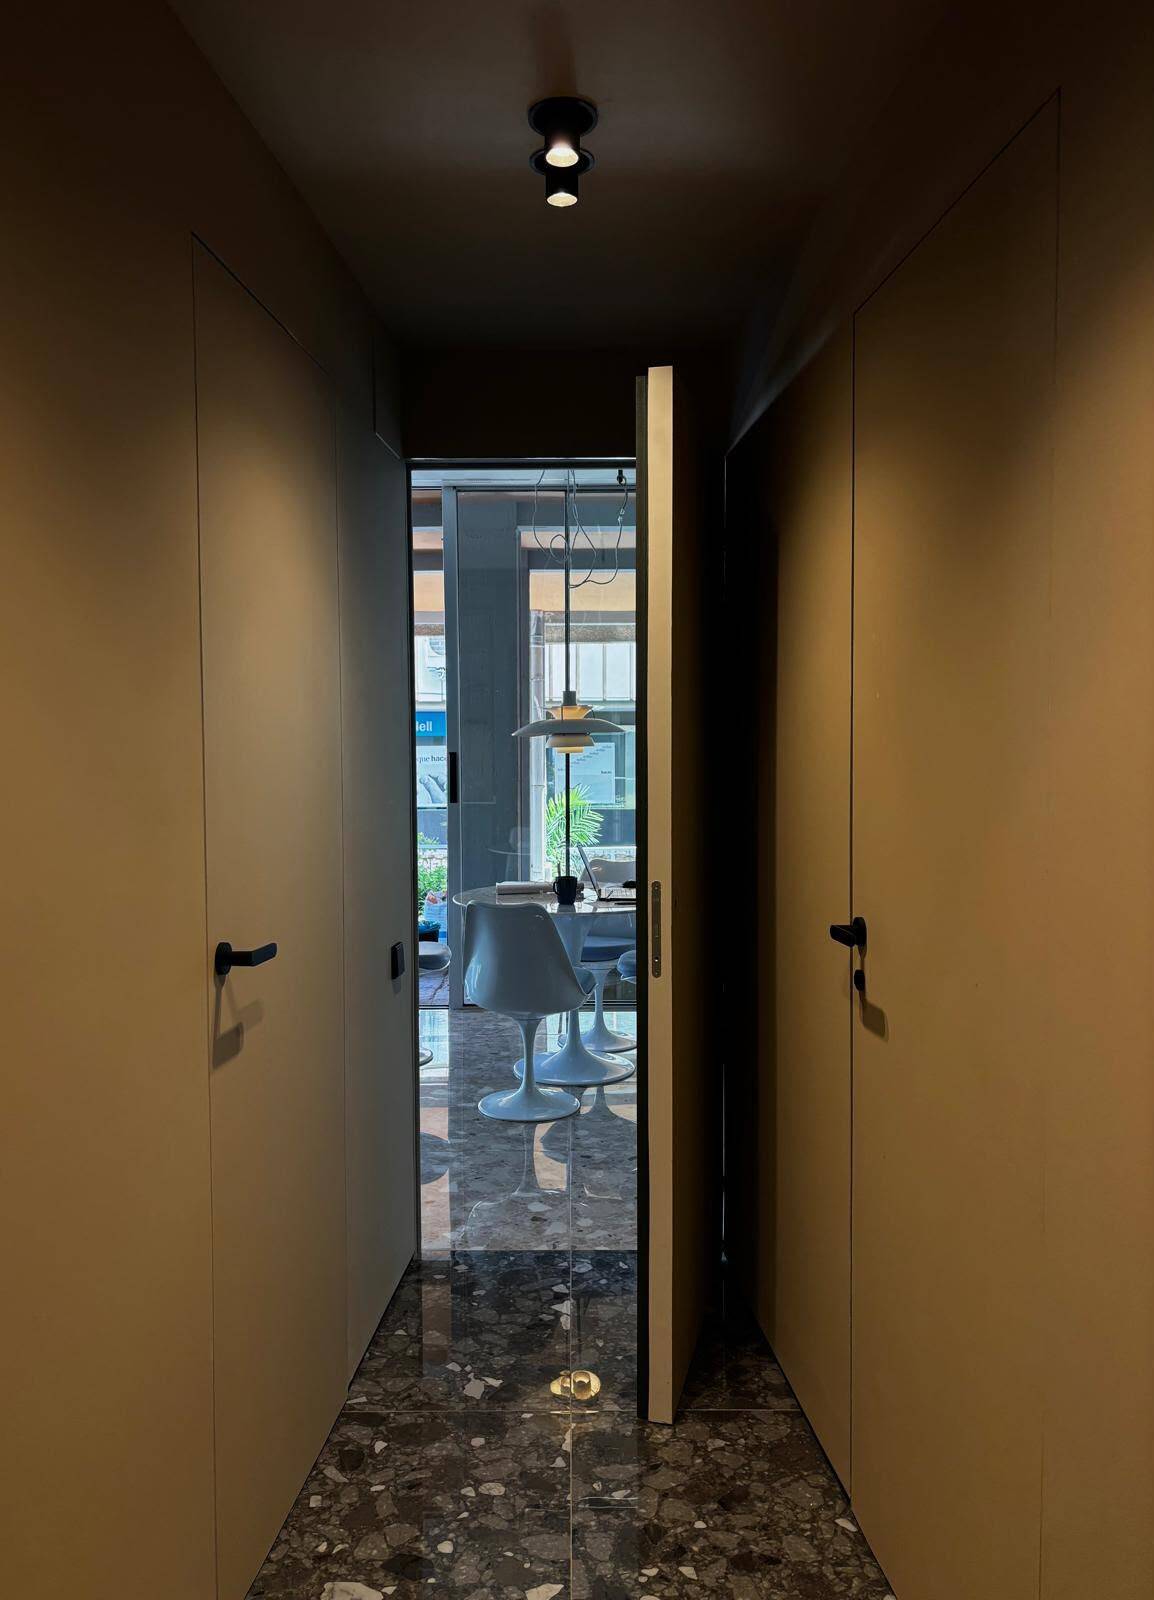
Casa Valencia
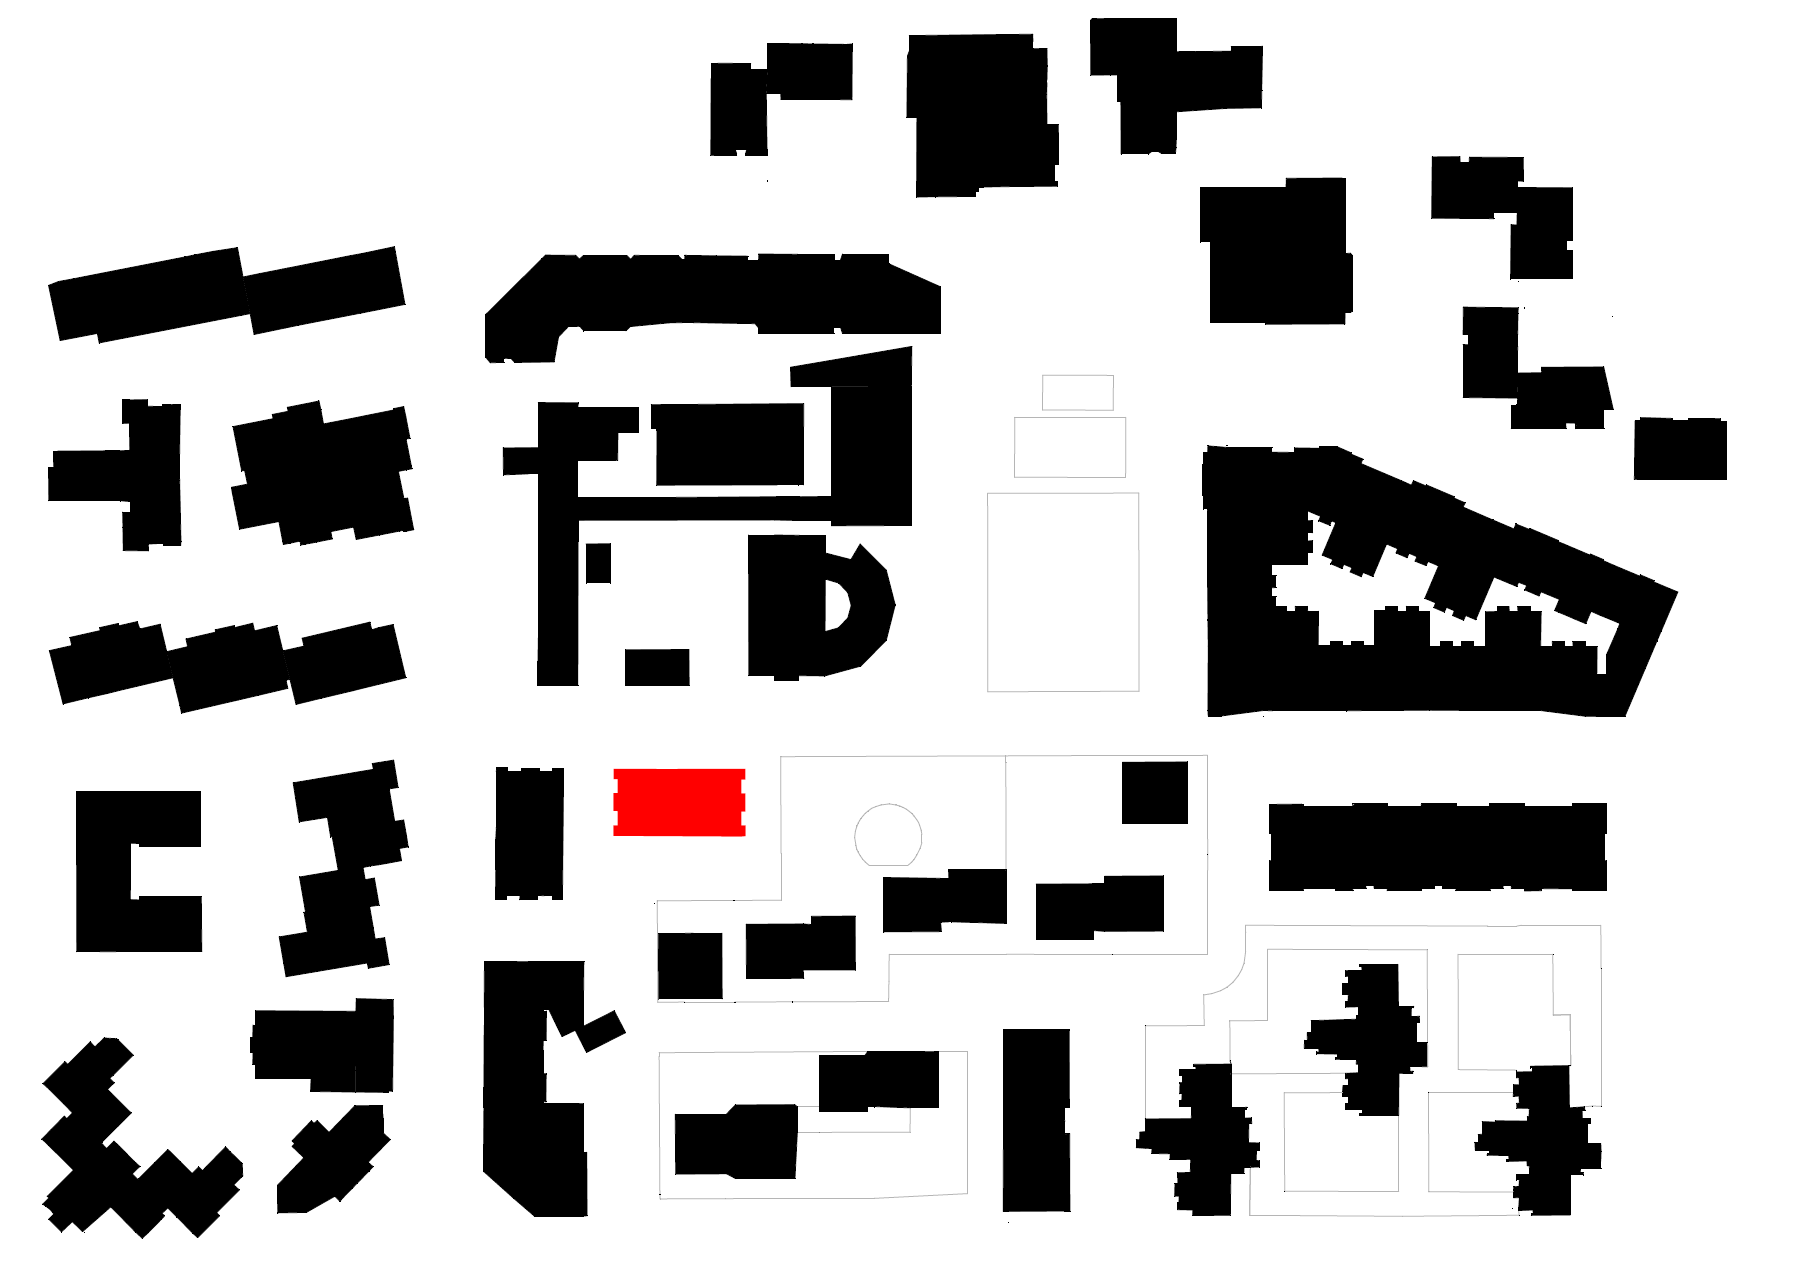
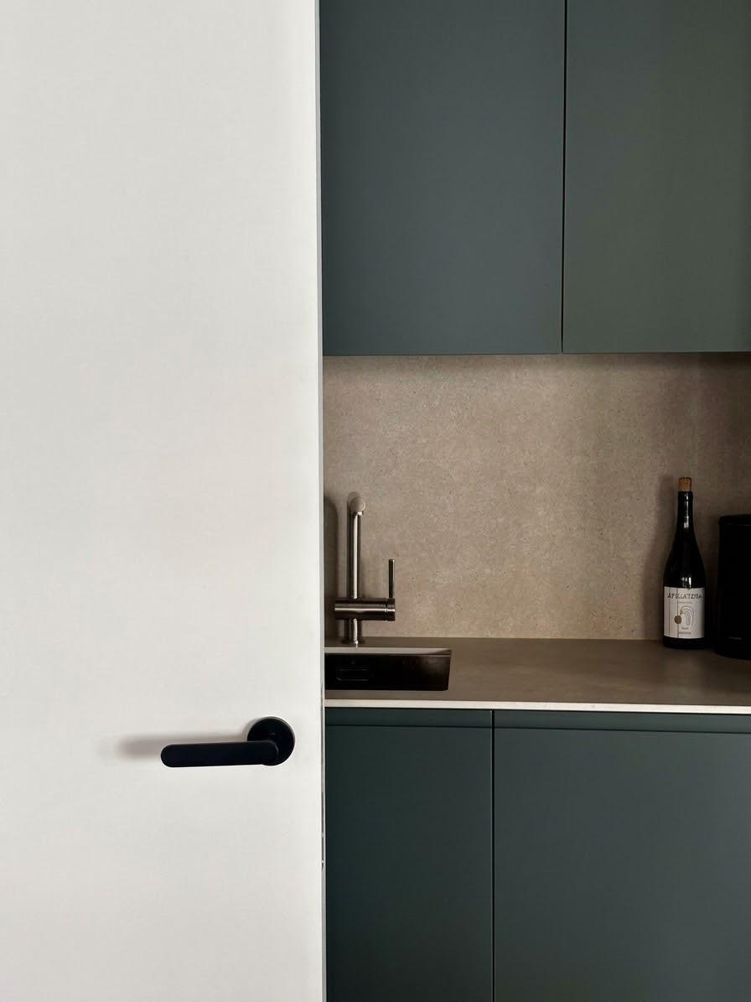
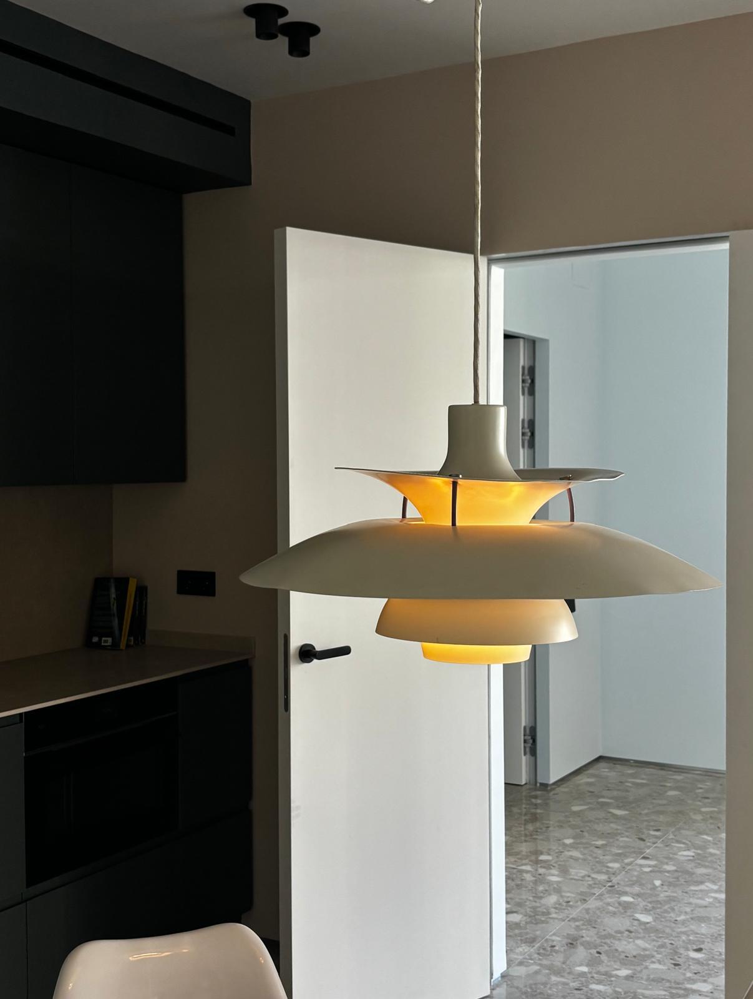
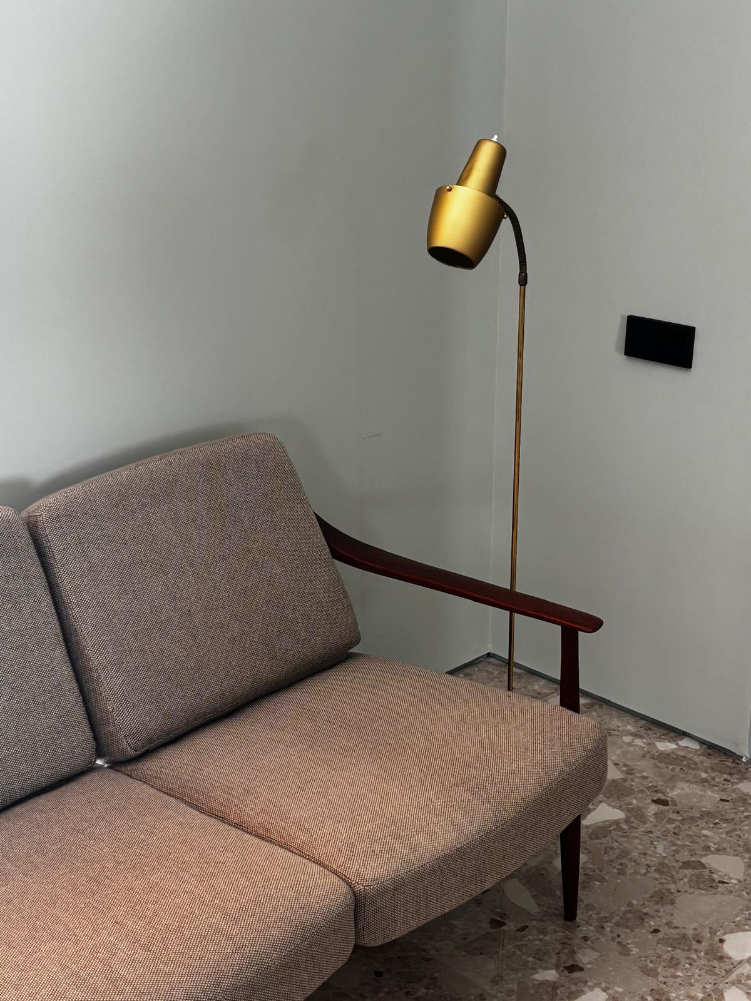
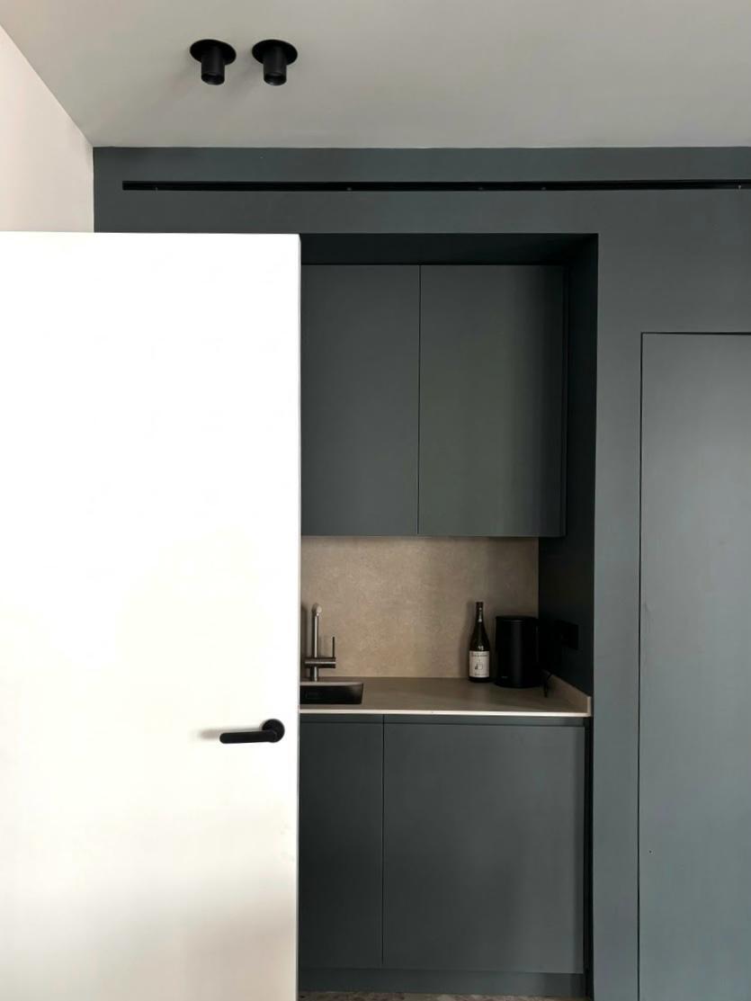
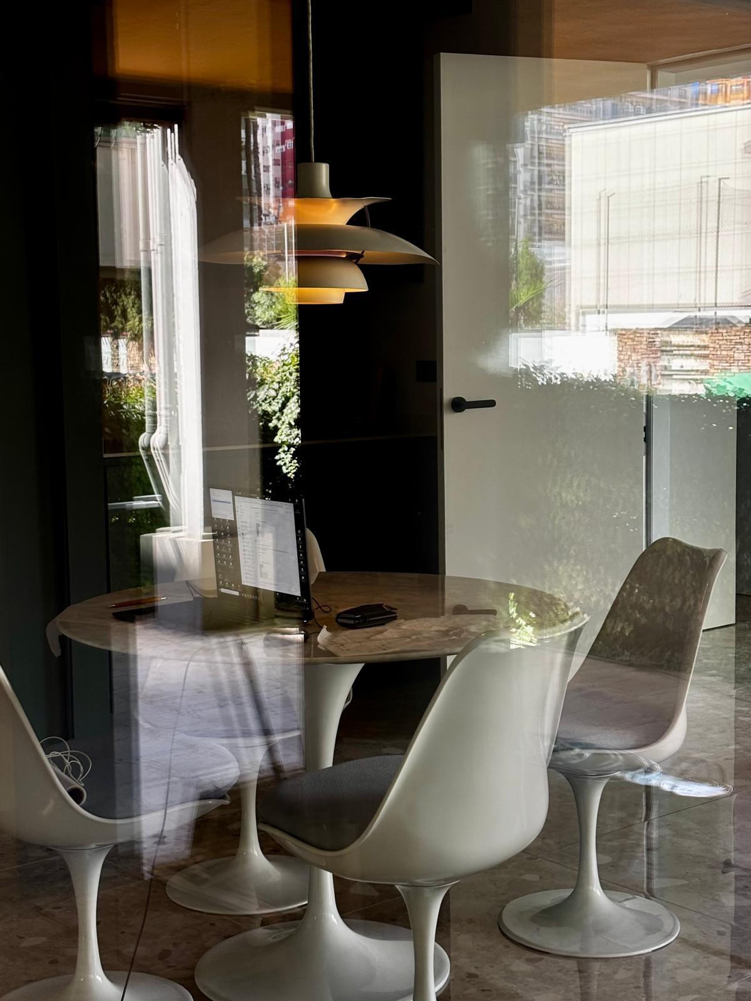
The flat is situated on the ground floor of an iconic building designed by GO.DB Architects in 1964. The refurbishment respects the existing architectural style whilst developing a new, versatile spatial concept.
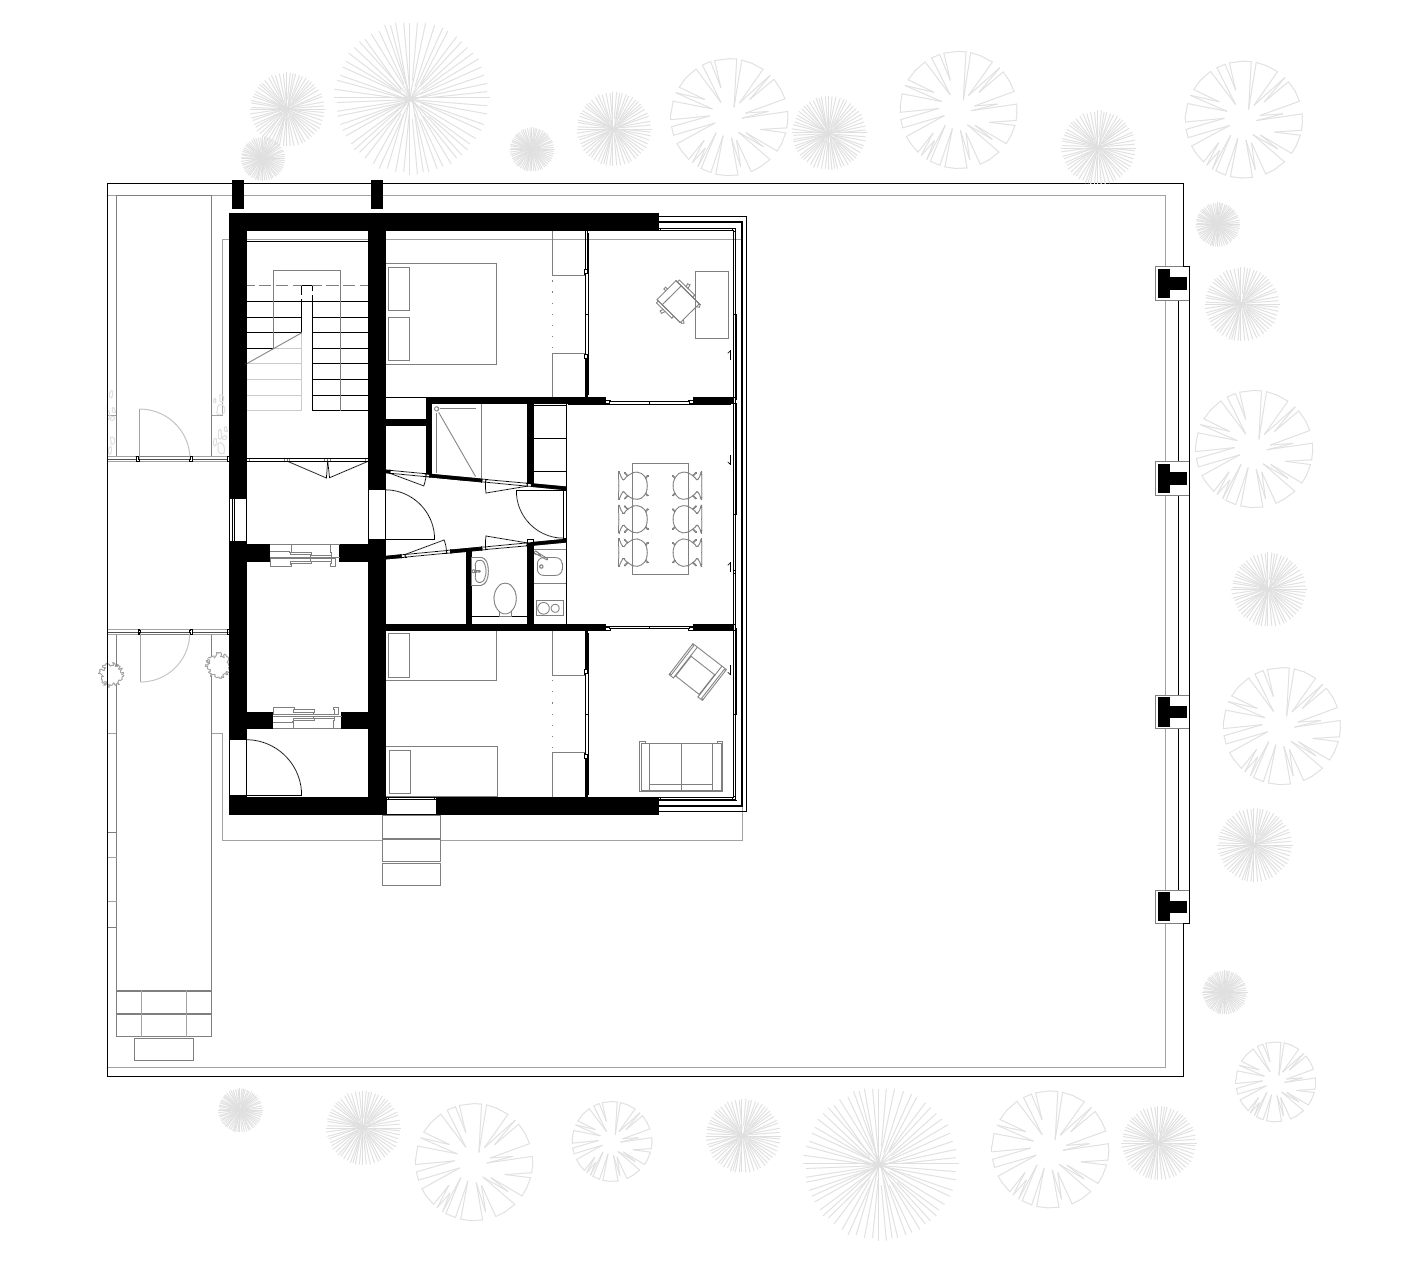
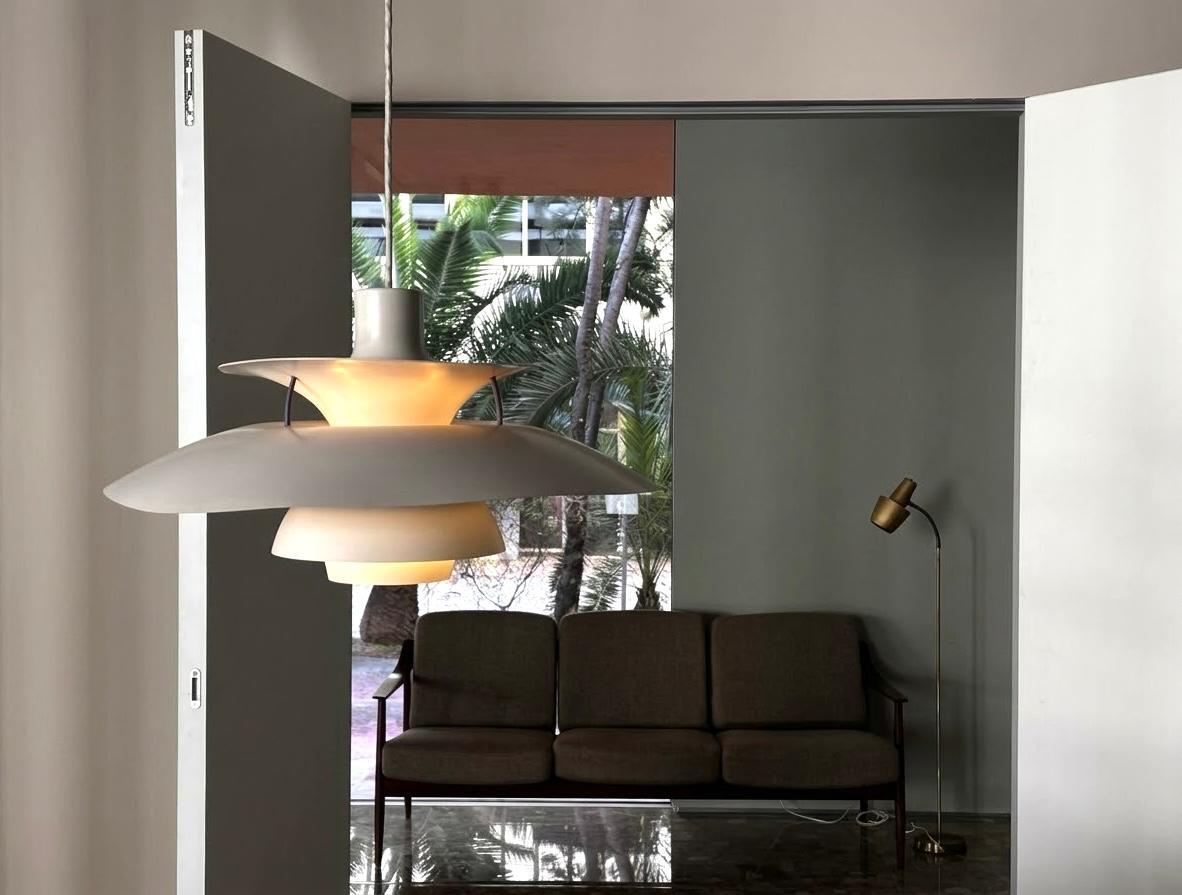
A symmetrical floor plan allows the space to be divided into two wings and enables the flexible partitioning of the individual rooms. This means that the rooms can vary in size and, if required, be extended to include adjacent areas.
The central living and entrance area acts as a connecting element and can be used independently. The absence of traditional circulation spaces creates fluid transitions and maximises spatial flexibility.
Client:
PrivateExecuted Works:
Design and constructionProject Period:
2026