Kloten Apartment Block
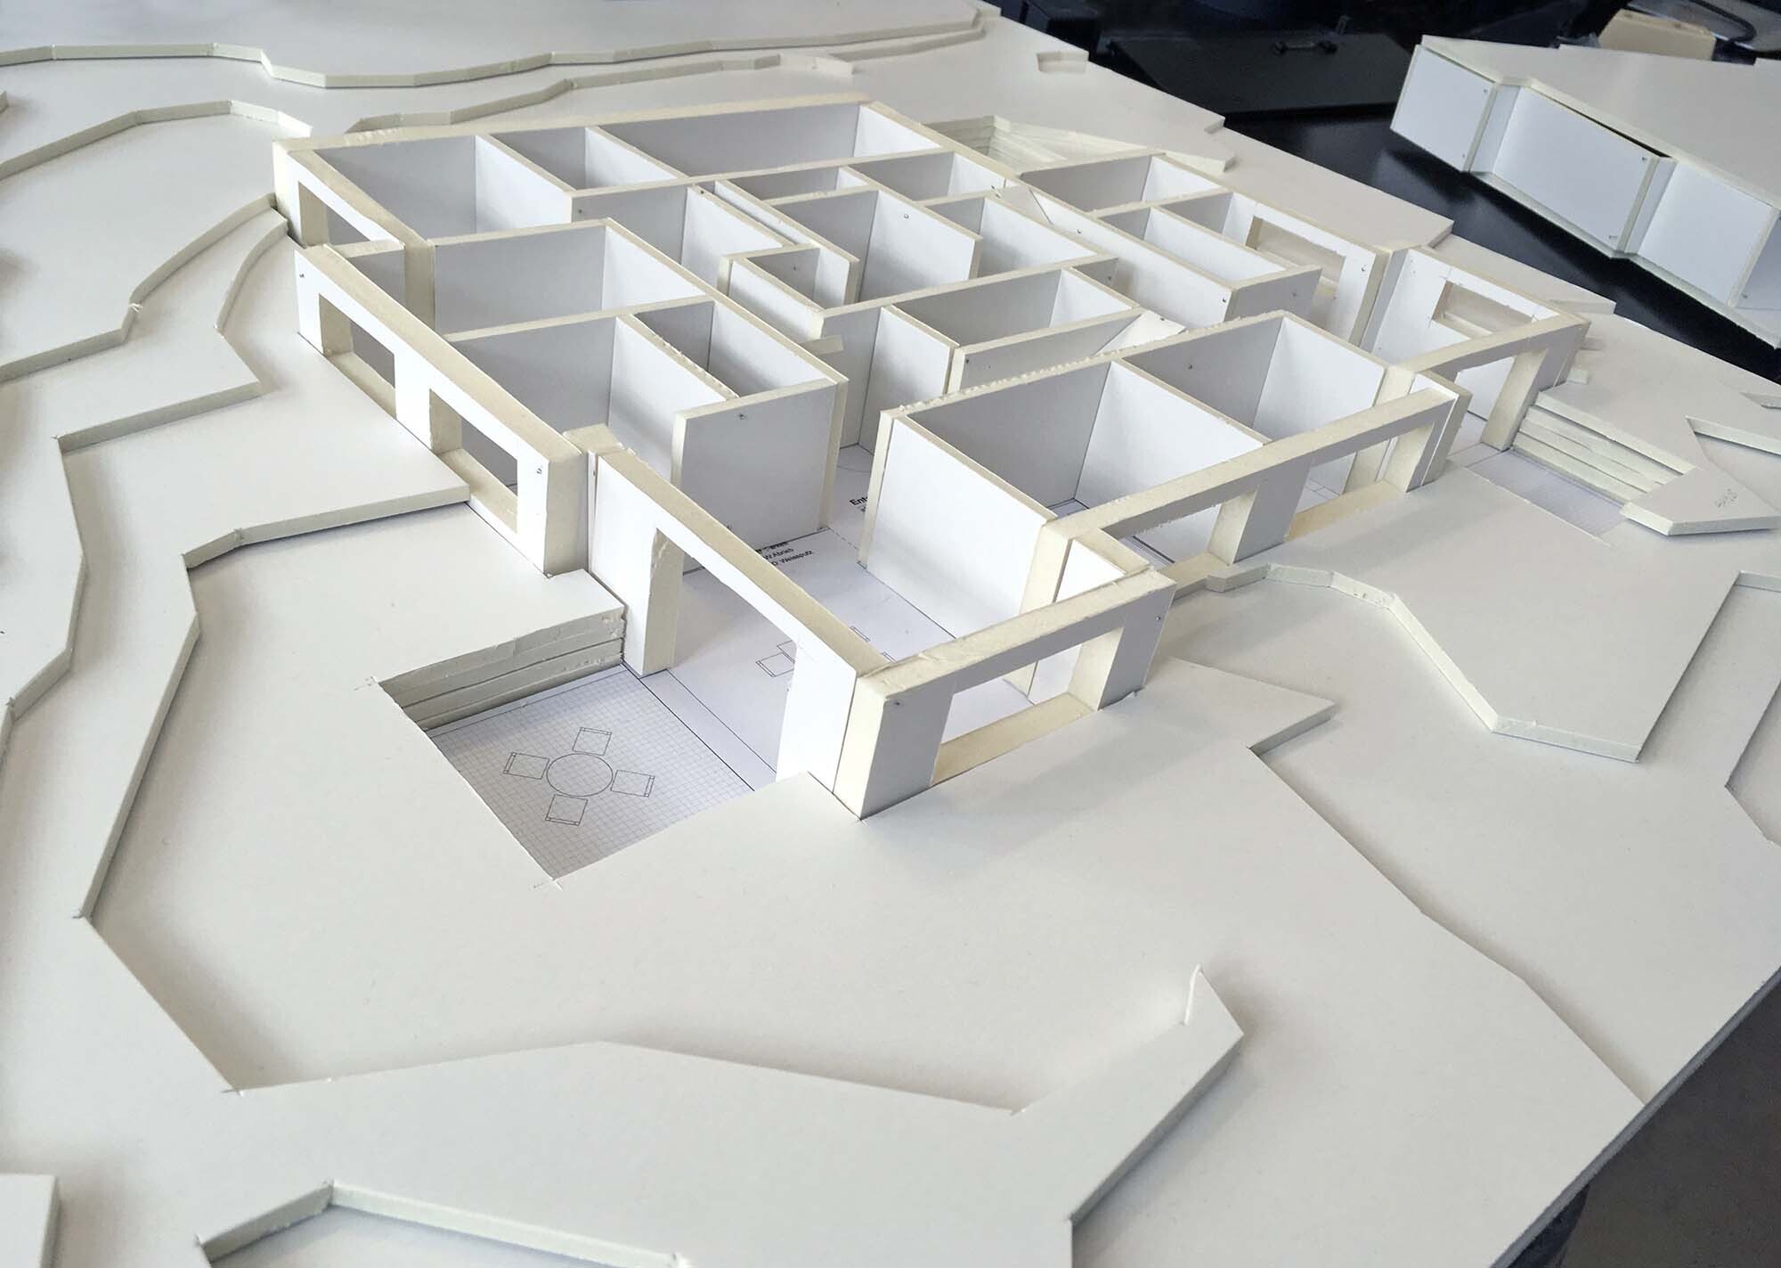
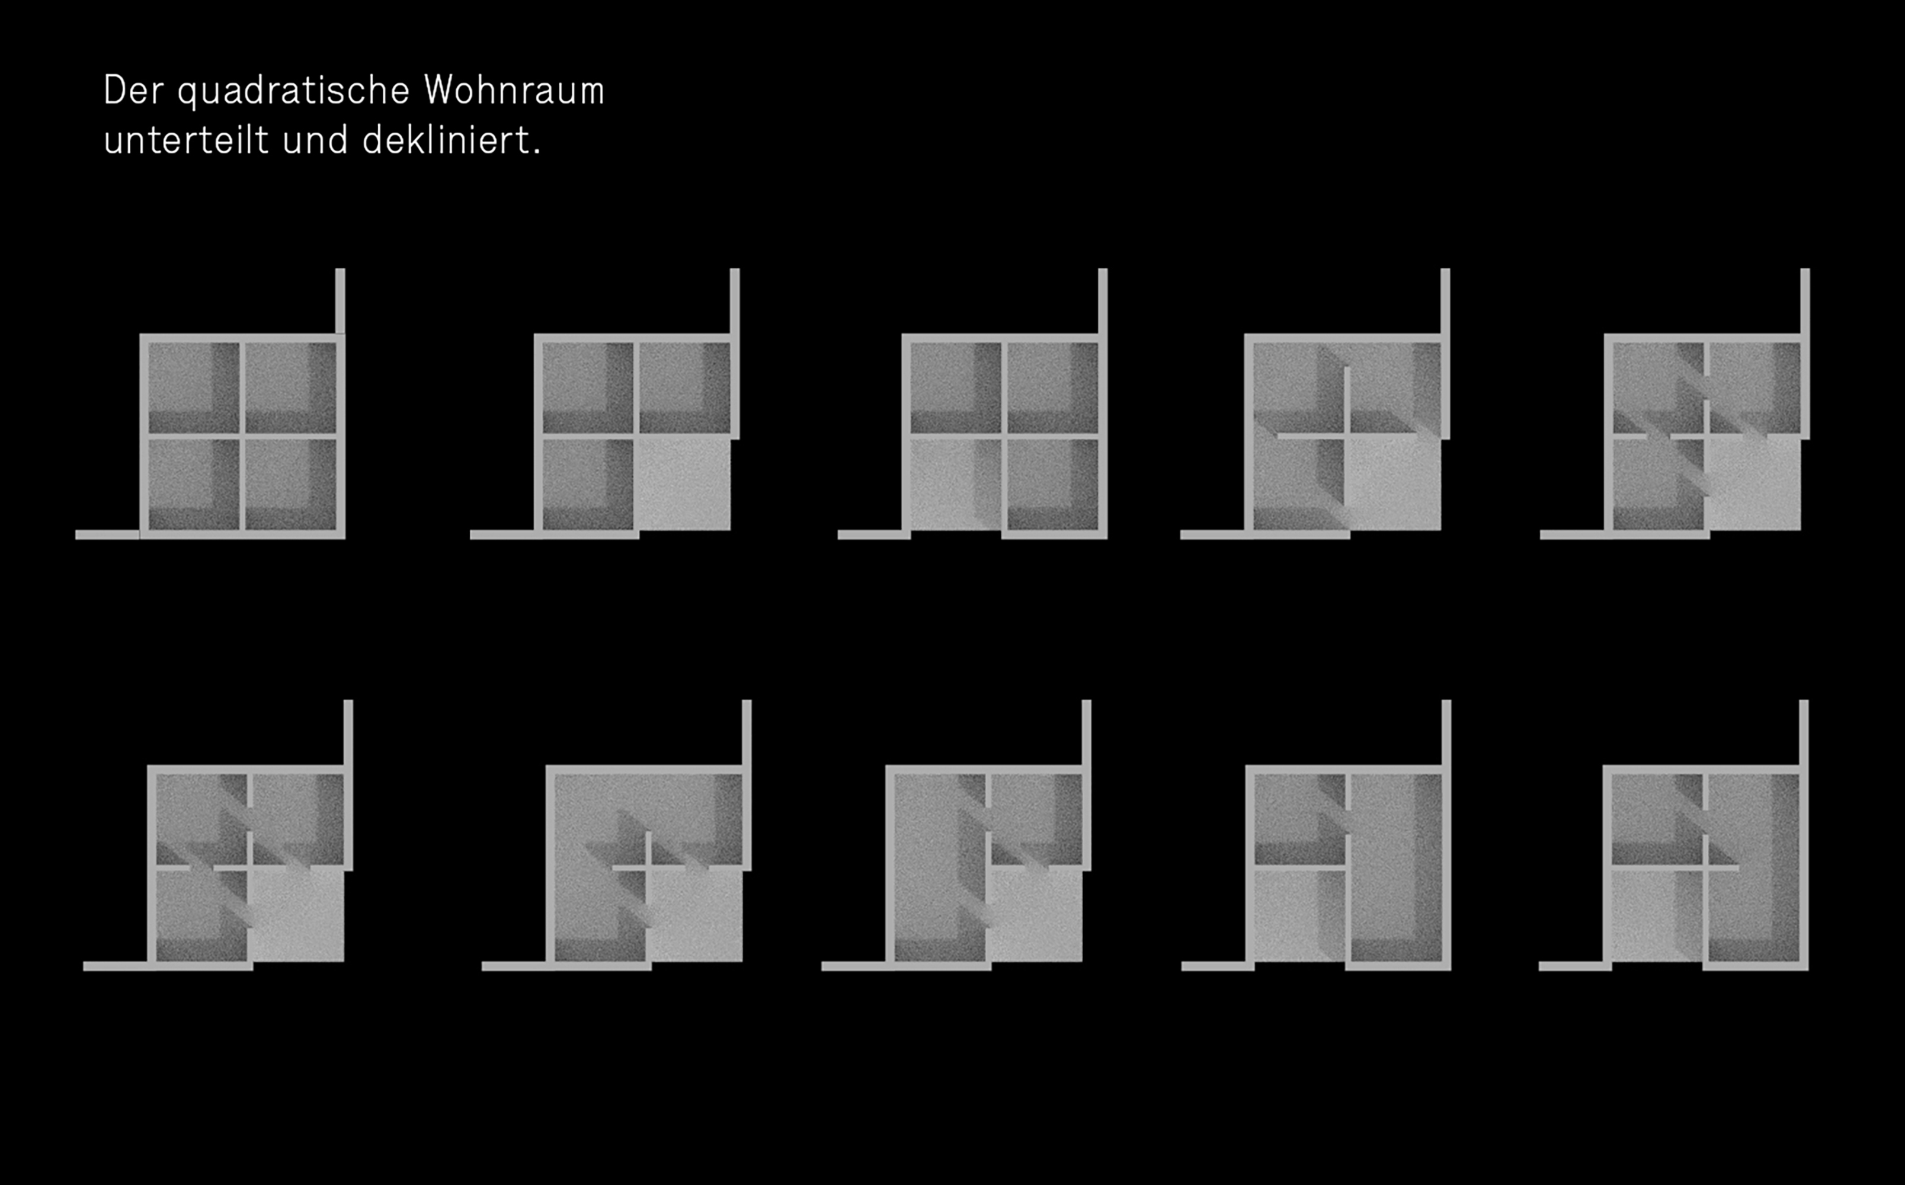
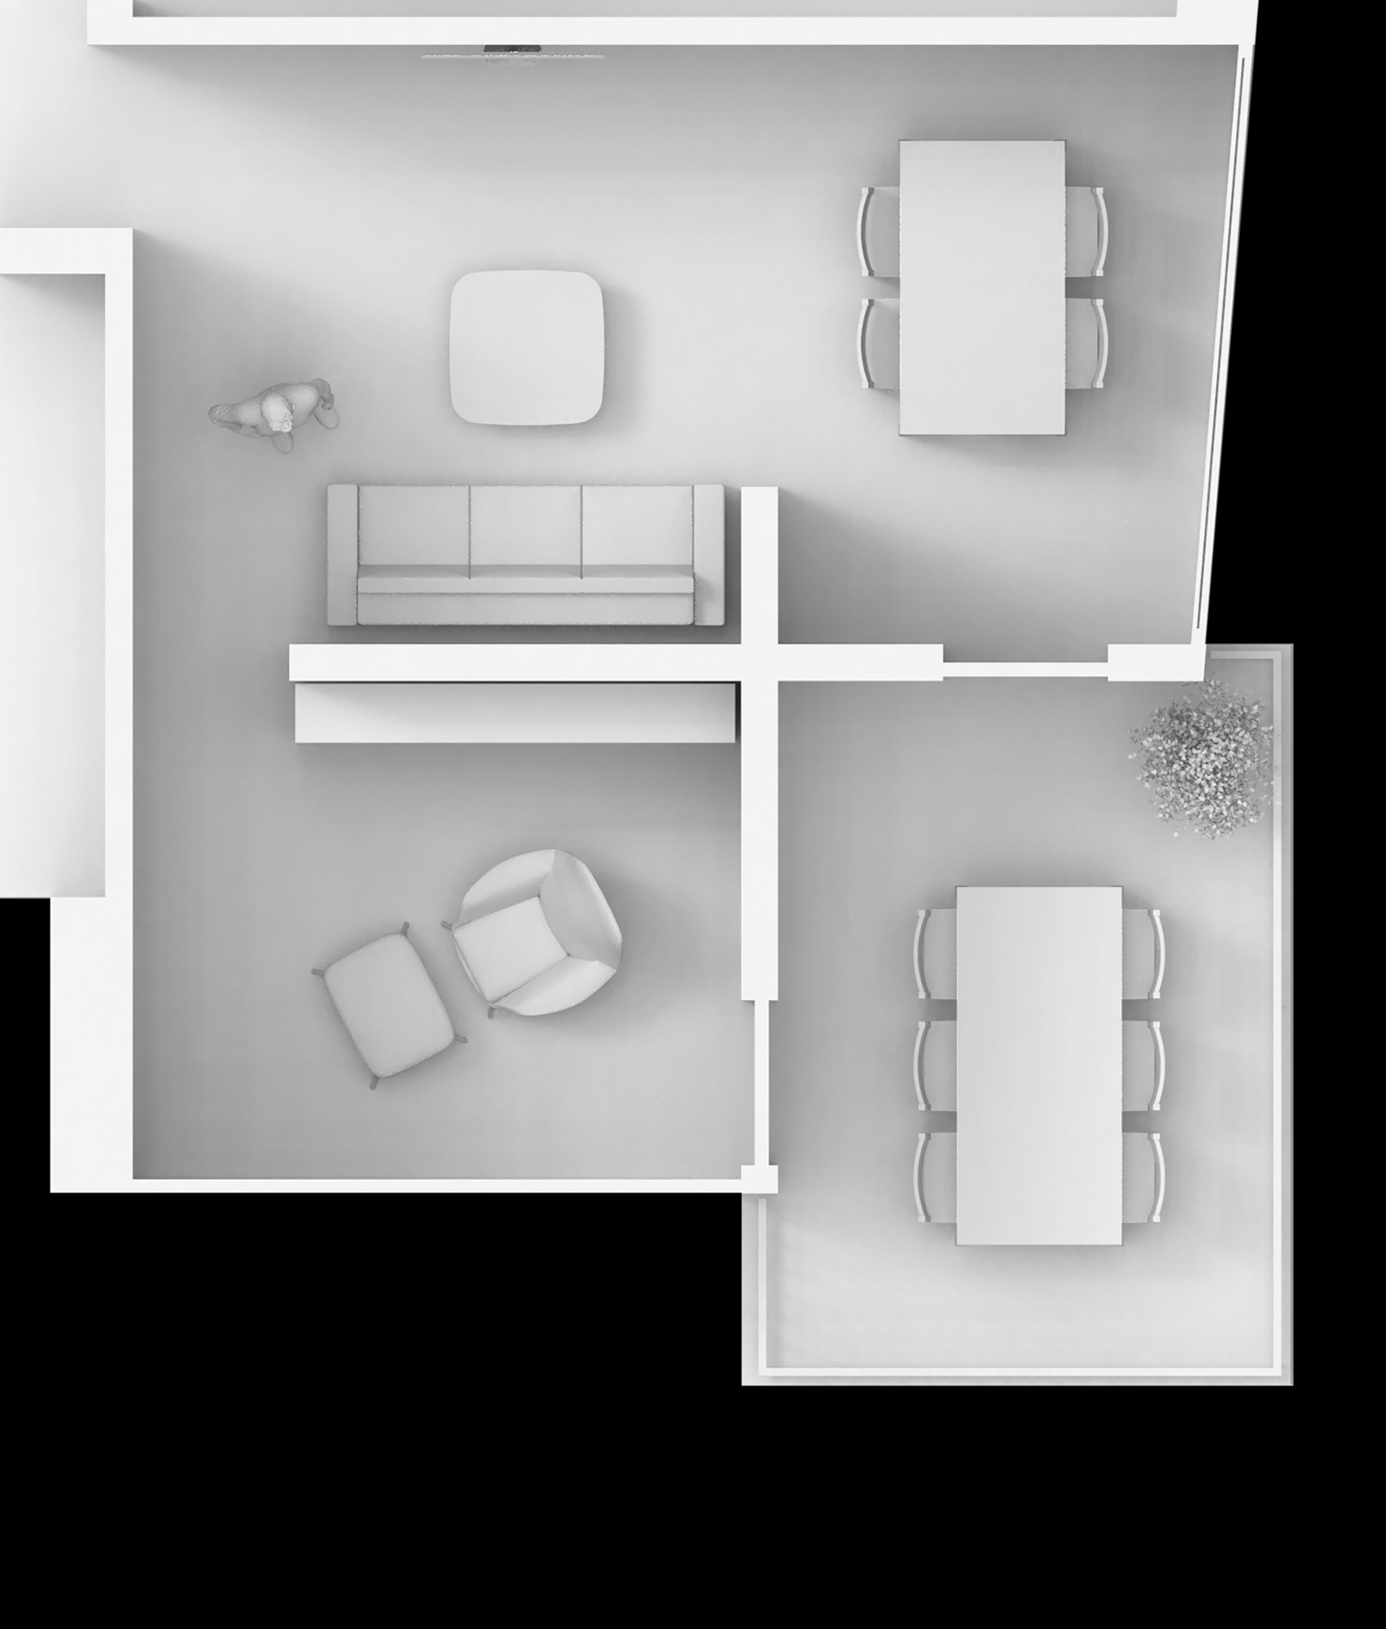
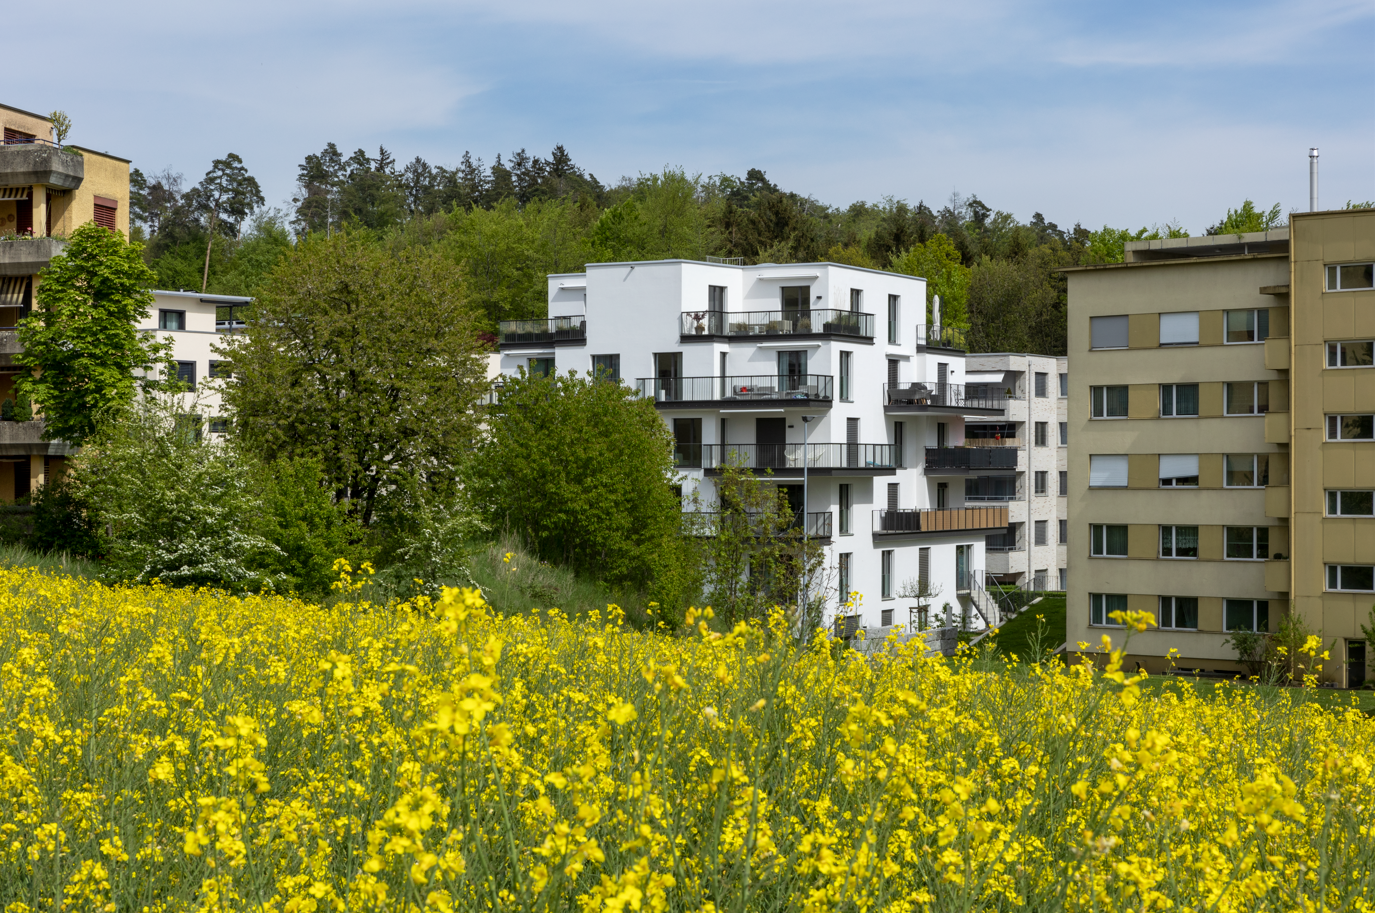
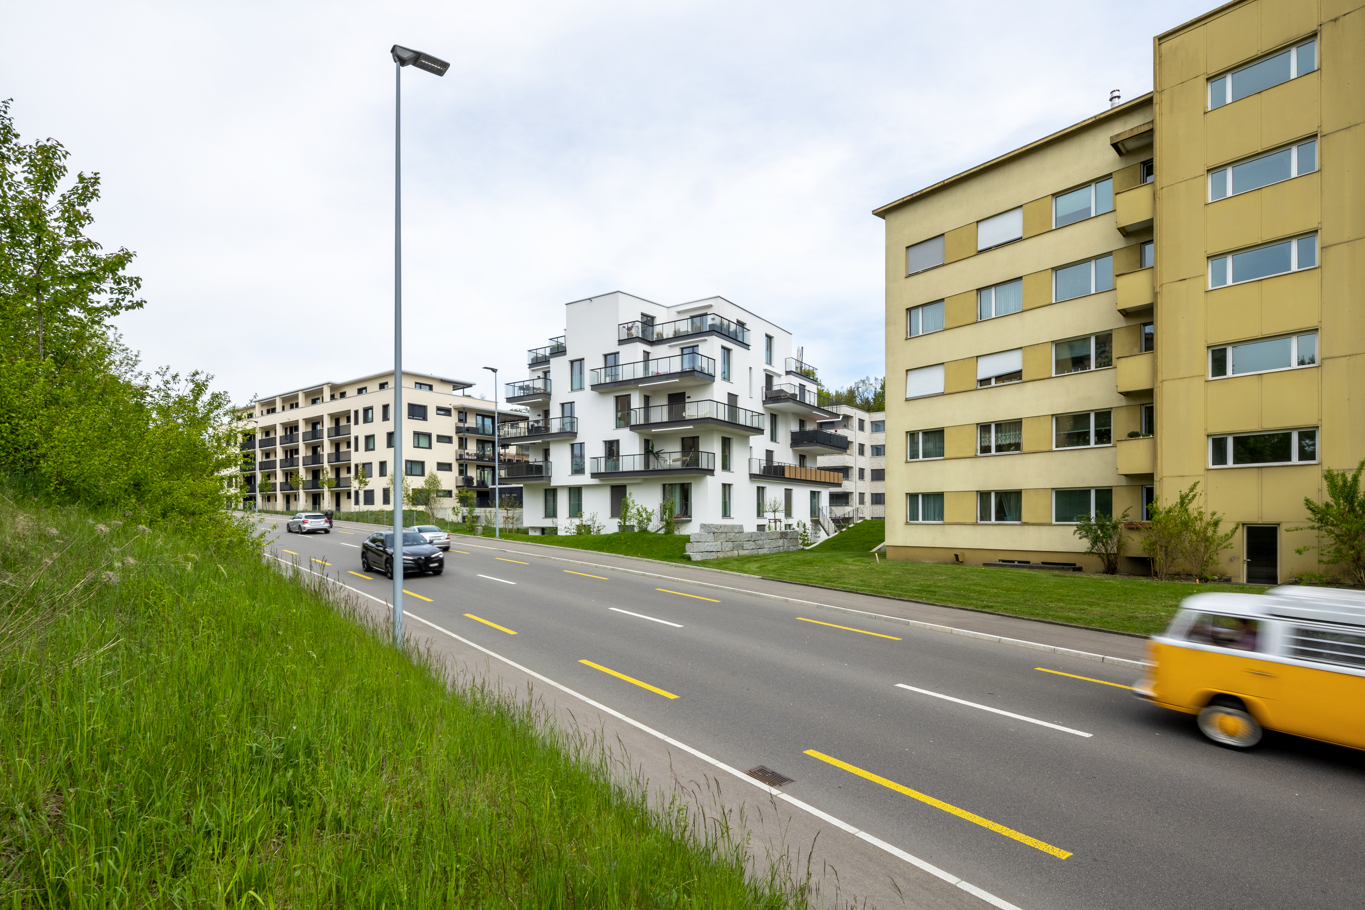





In this diverse setting, everyone has the same rights and responsibilities: the diplomatic sun and the soothing shade, the venerable forest and the main cantonal road. The diversity of the site is reflected in the democratic floor plan. Every flat enjoys the same proportion of light, façade and orientation. The concentric sequence of spaces is well-suited to governance, whilst the range of flats defines the programme. The façade is primarily functional, yet it clearly and recognisably supports the project.
Brief:
New-build apartment block with eleven flats (2.5 to 5.5 rooms)Client:
SREP Development AG, LucerneExecuted Works:
Planning and executionProject Period:
2017 to 2021Project Scope:
private